Wake Forest Addition
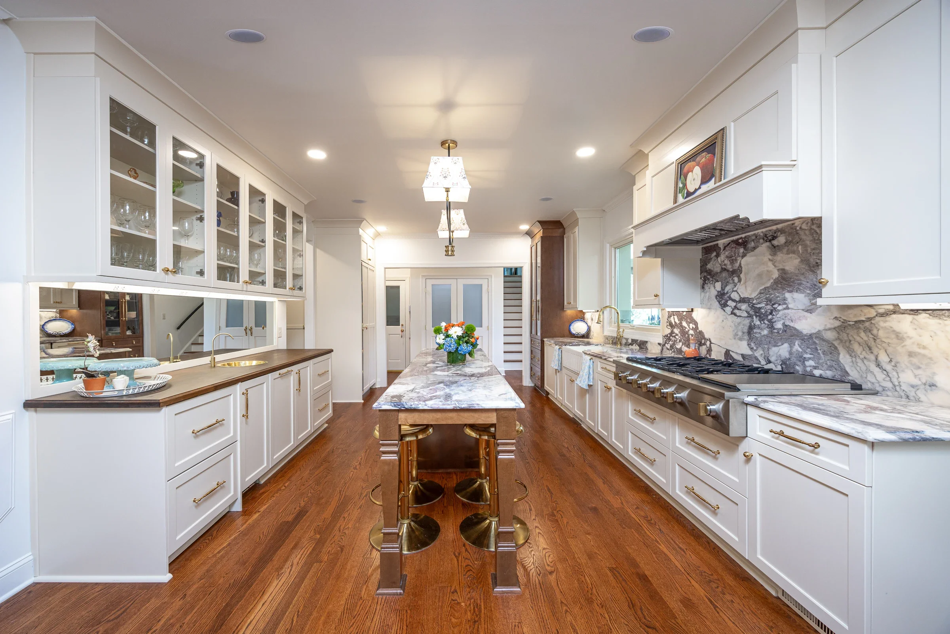
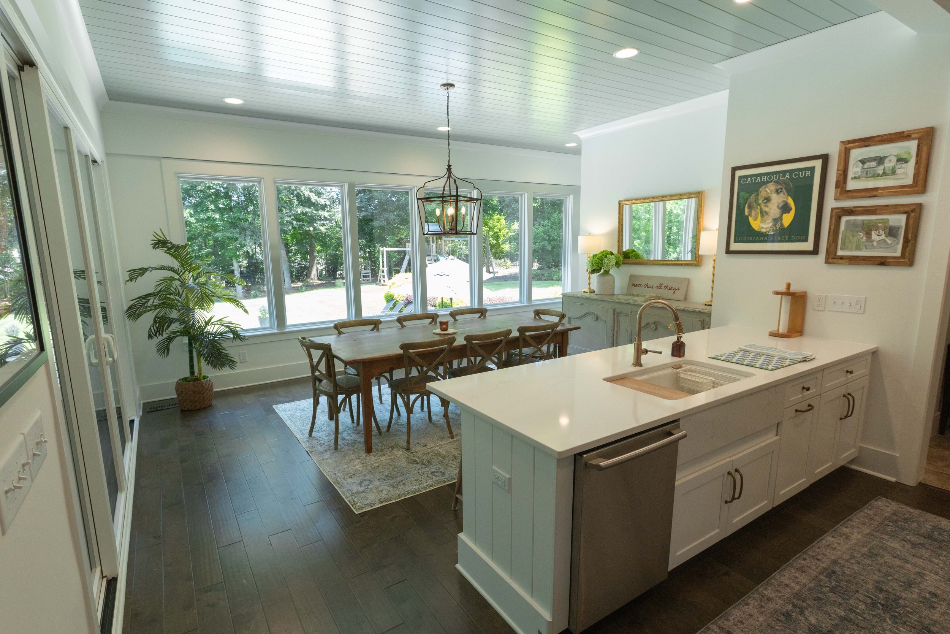
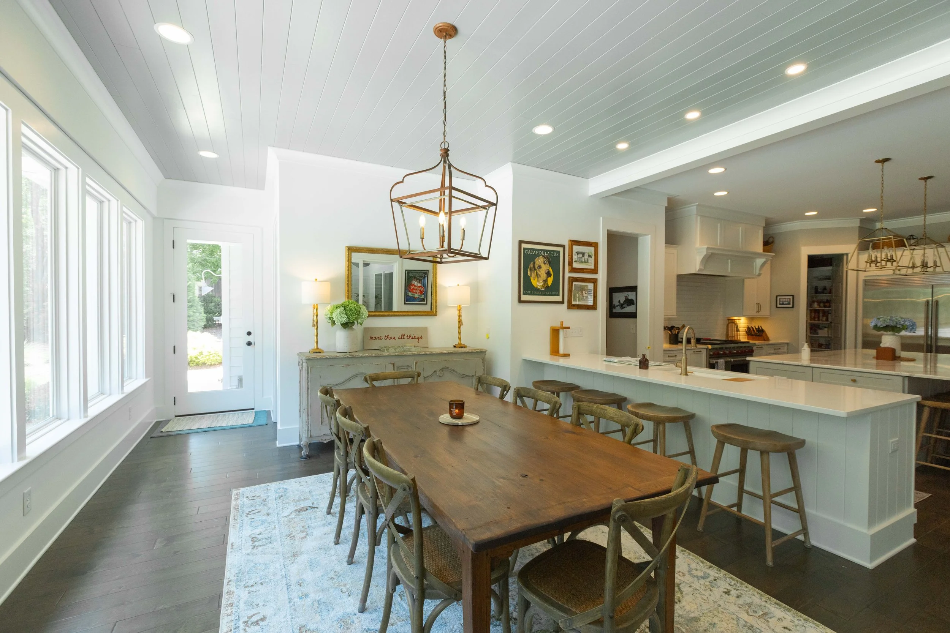
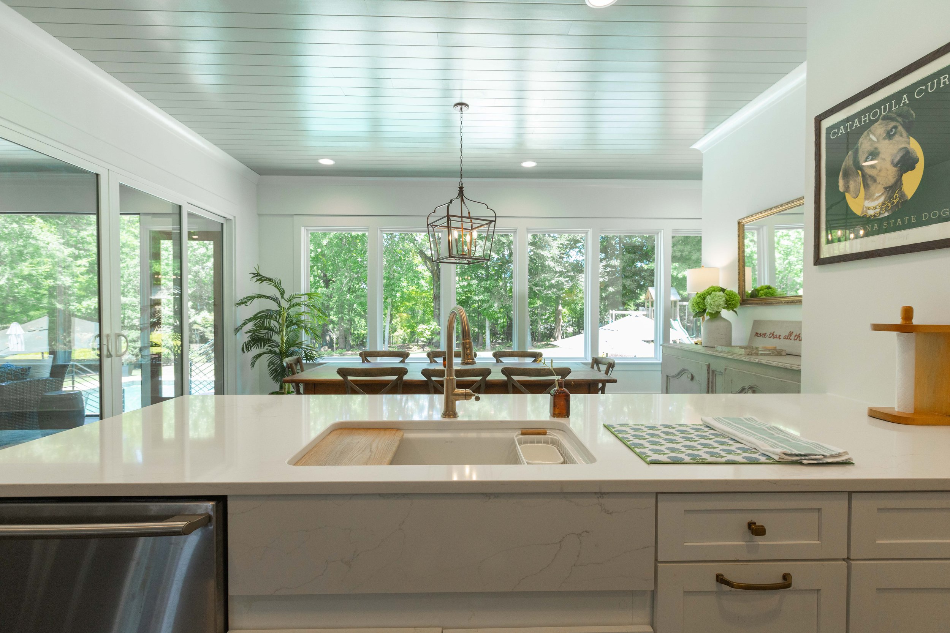
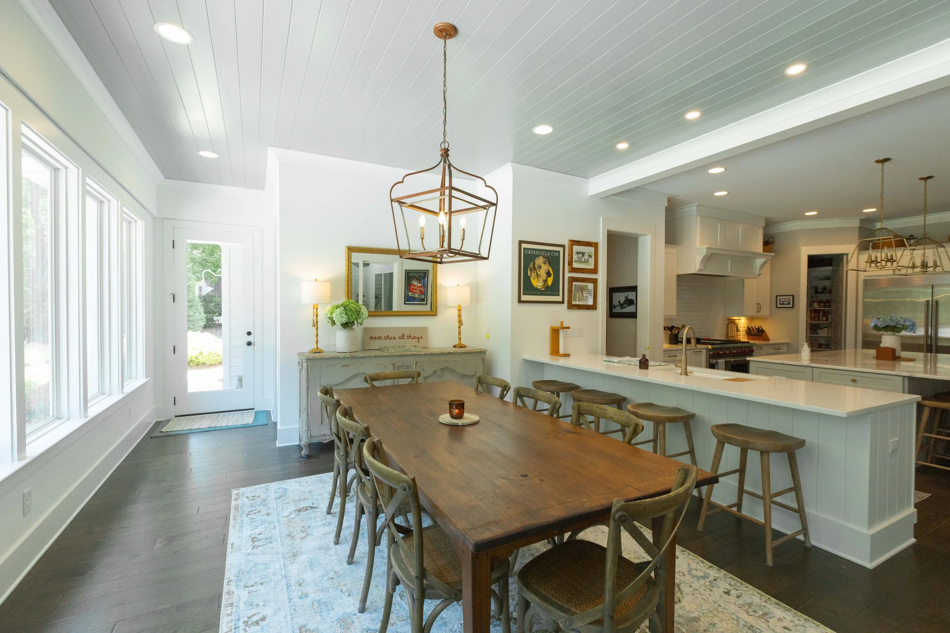
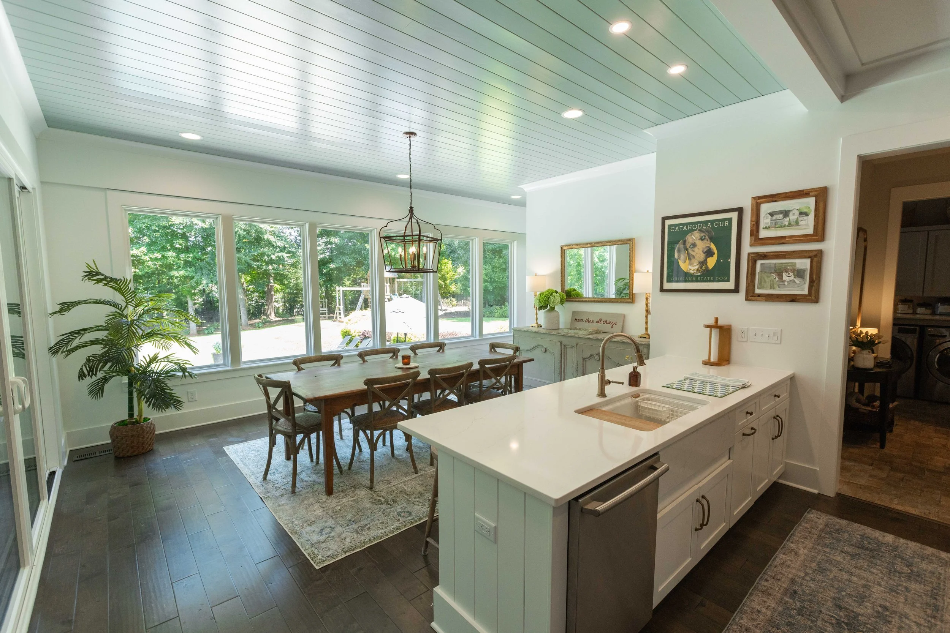
A kitchen and dining area reimagined for a large family by expanding the dining space into a connected hub for gathering, cooking, and everyday life.
A Family That Needed More Space
This home is the heart of a large, close-knit family—six grown children, eleven grandchildren, and generations that regularly gather around food, faith, and Saturday football.
While the existing kitchen was generous, the dining area could not comfortably accommodate the way the family actually lived, causing gatherings to spill into and congest the adjoining living spaces.
A Better of Use of Space
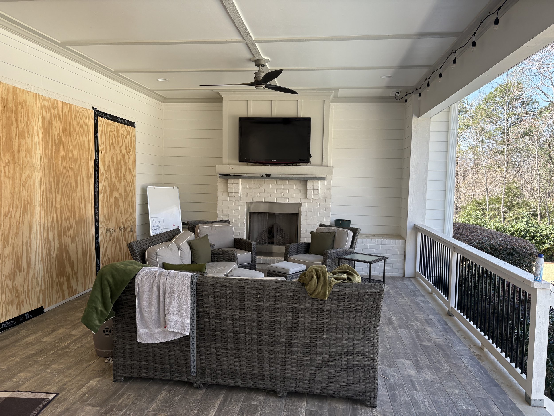
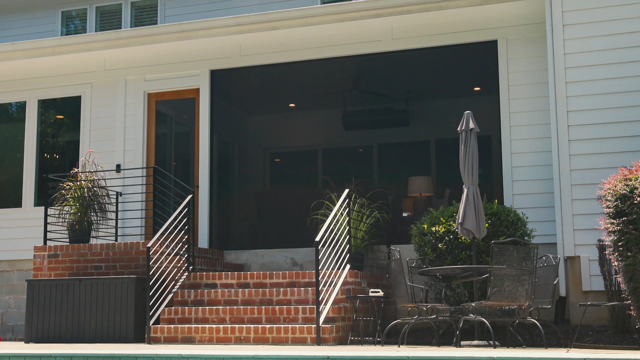
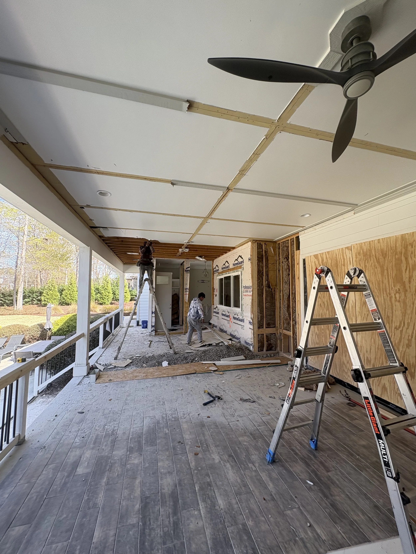
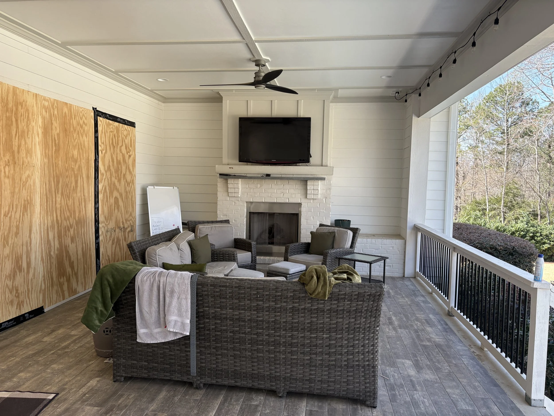
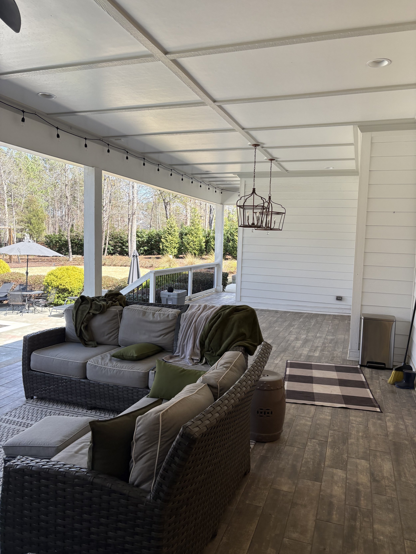
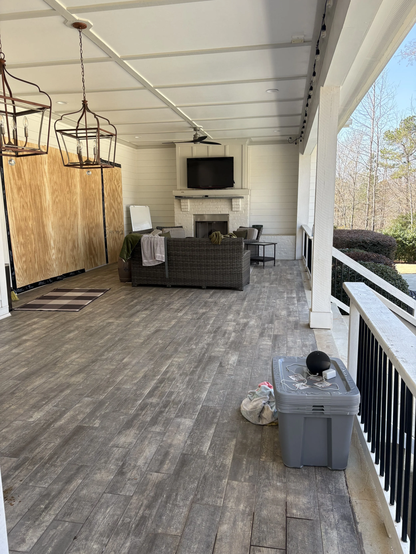
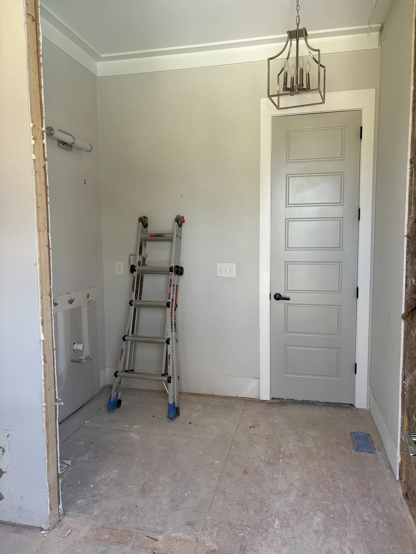
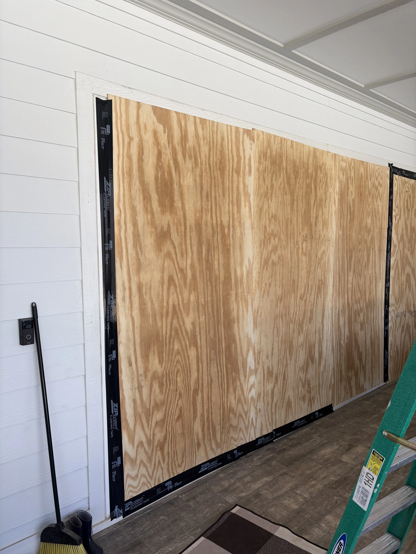
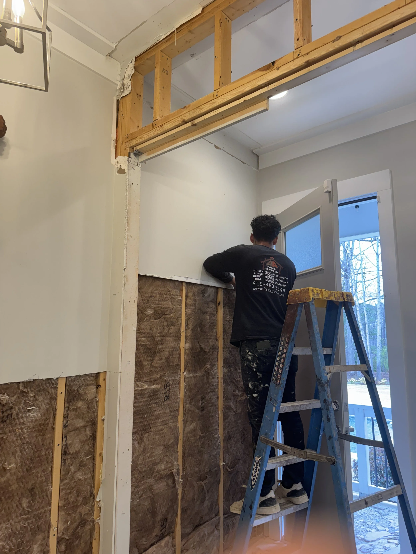
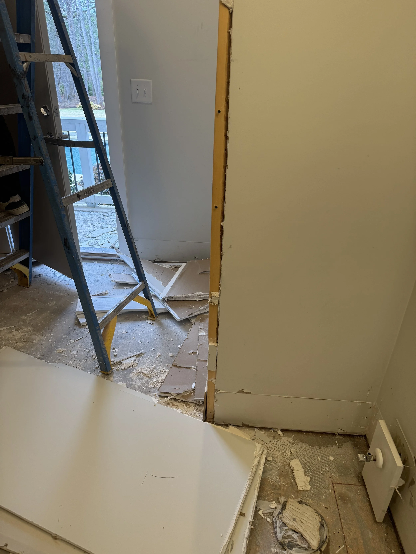
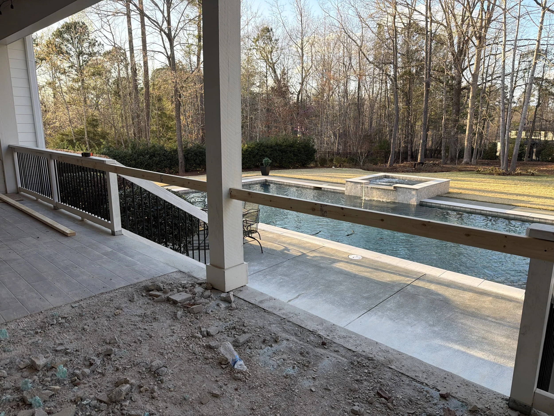
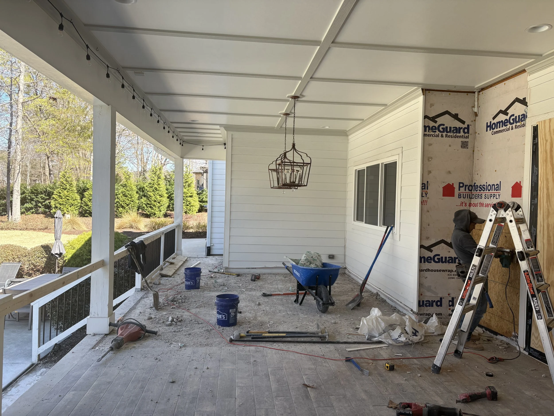
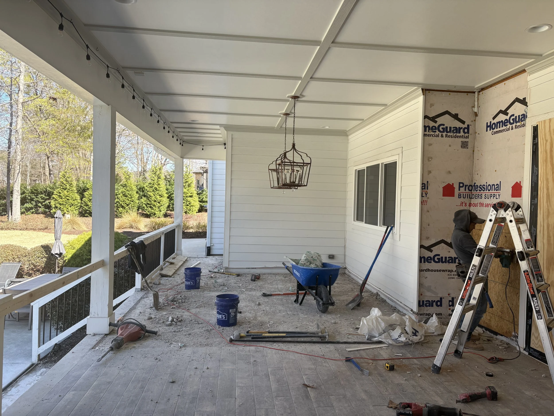
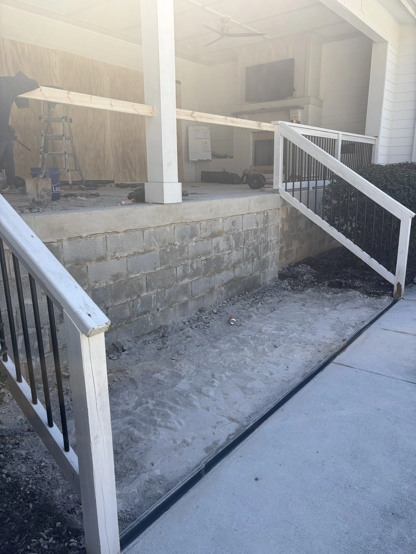
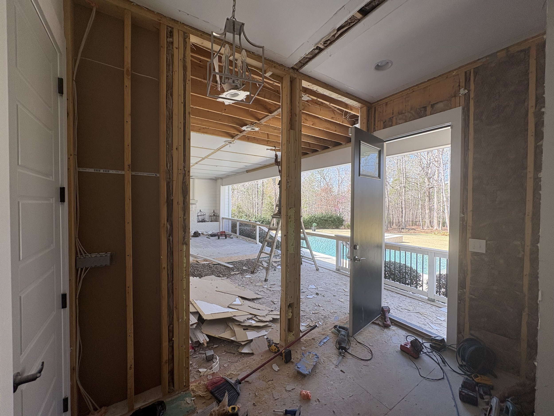
The solution was to reclaim a portion of the existing covered porch as climatized living space, expanding the kitchen and dining area while preserving a strong visual connection to the backyard.
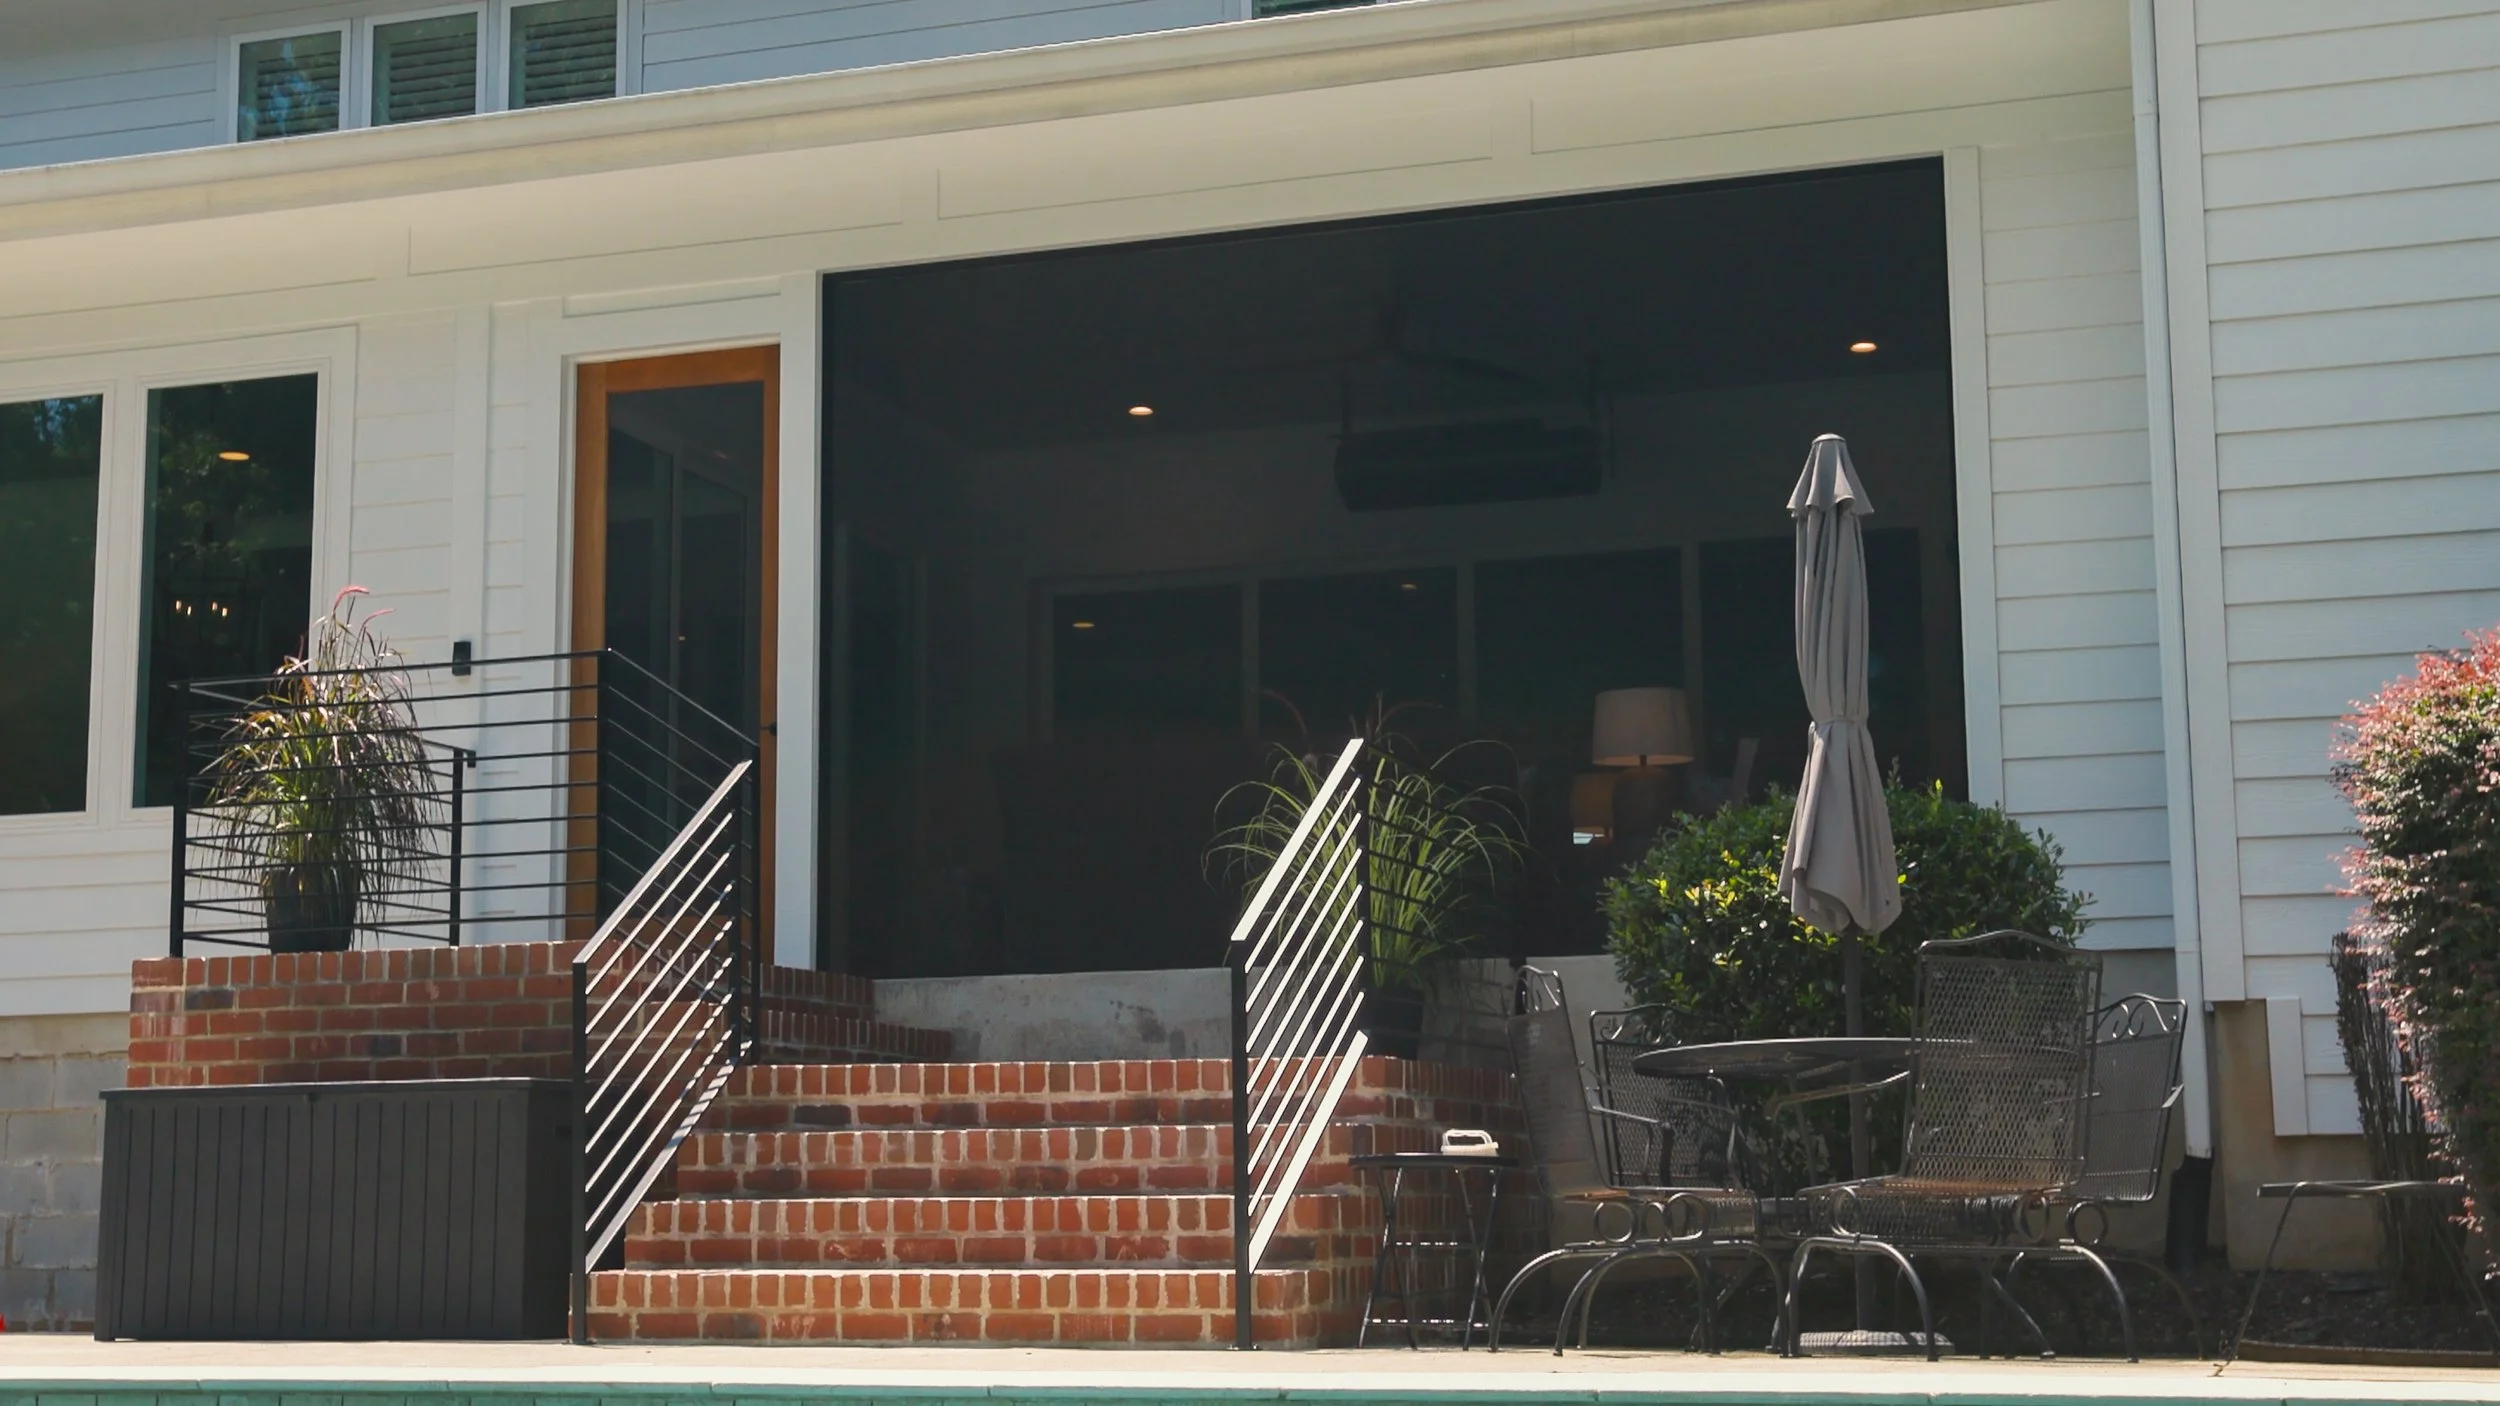
Large expanses of glass overlook the pool, playground, and zip line, allowing the outdoor activity to remain visually connected to the heart of the home. A secondary glass entry creates a direct connection to the grilling area, allowing outdoor cooking to feel integrated with both the kitchen and poolside gathering spaces.

Designed For Family
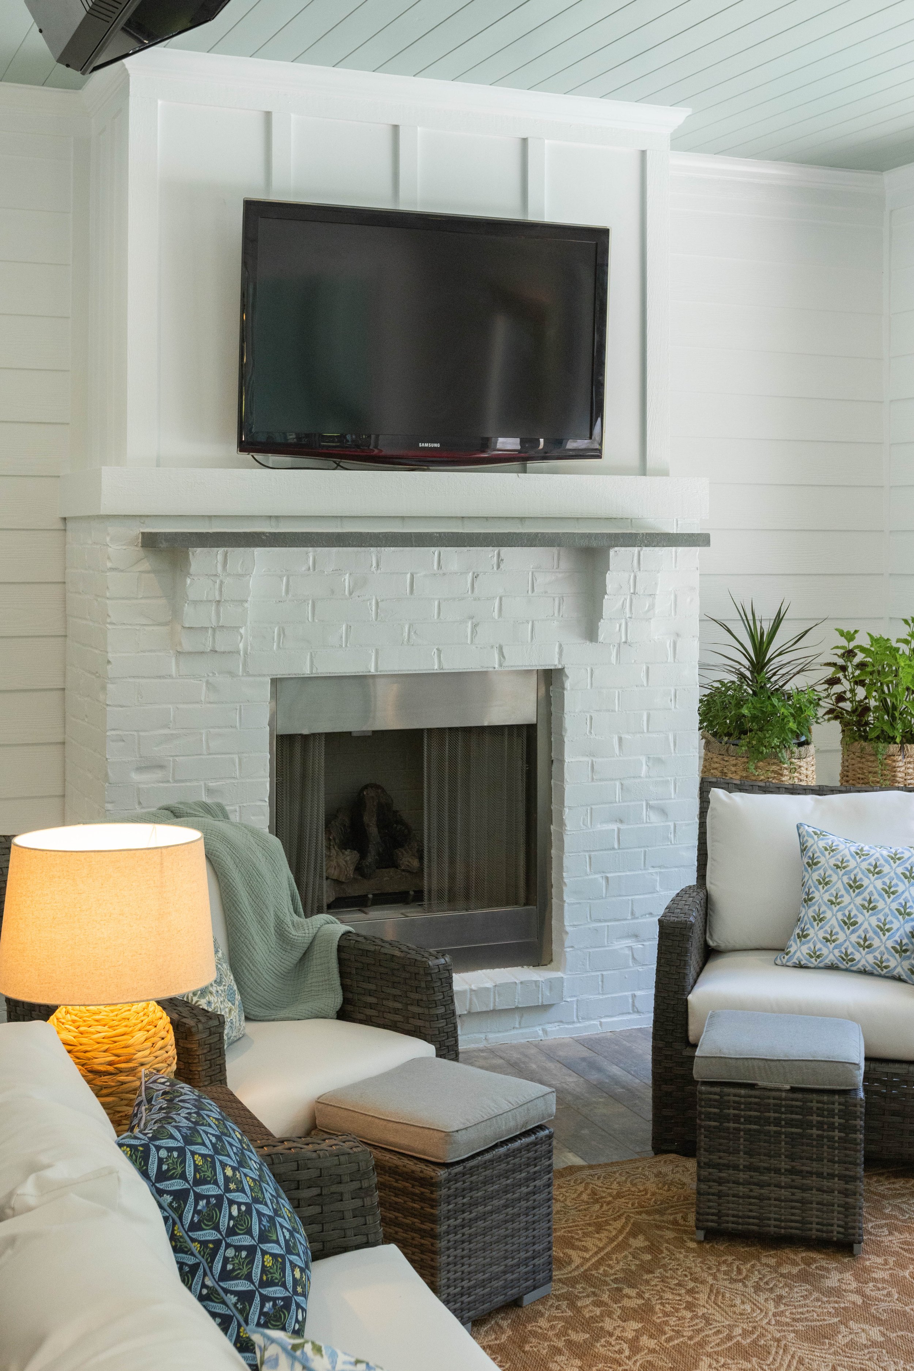
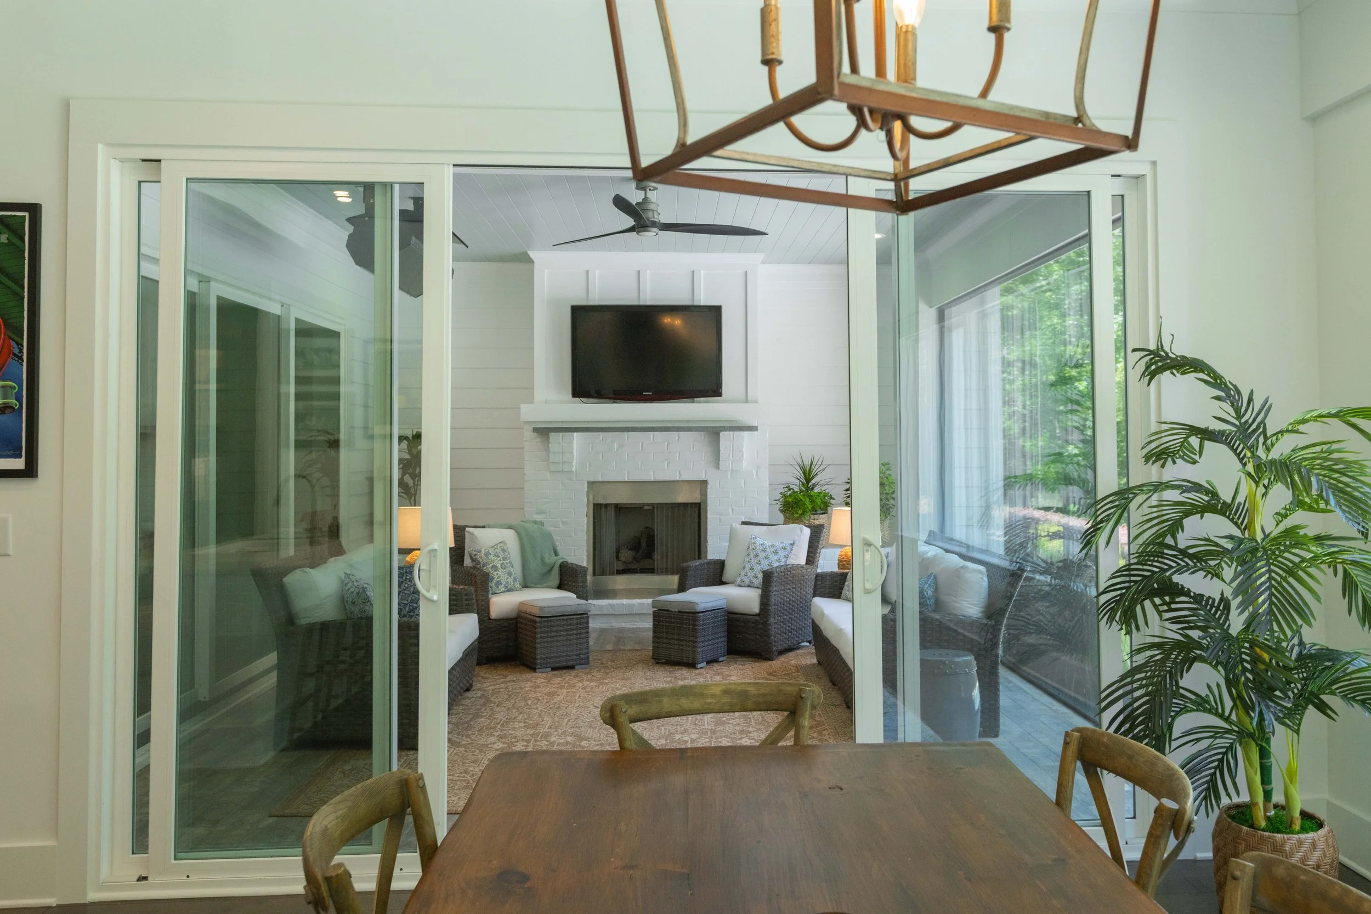
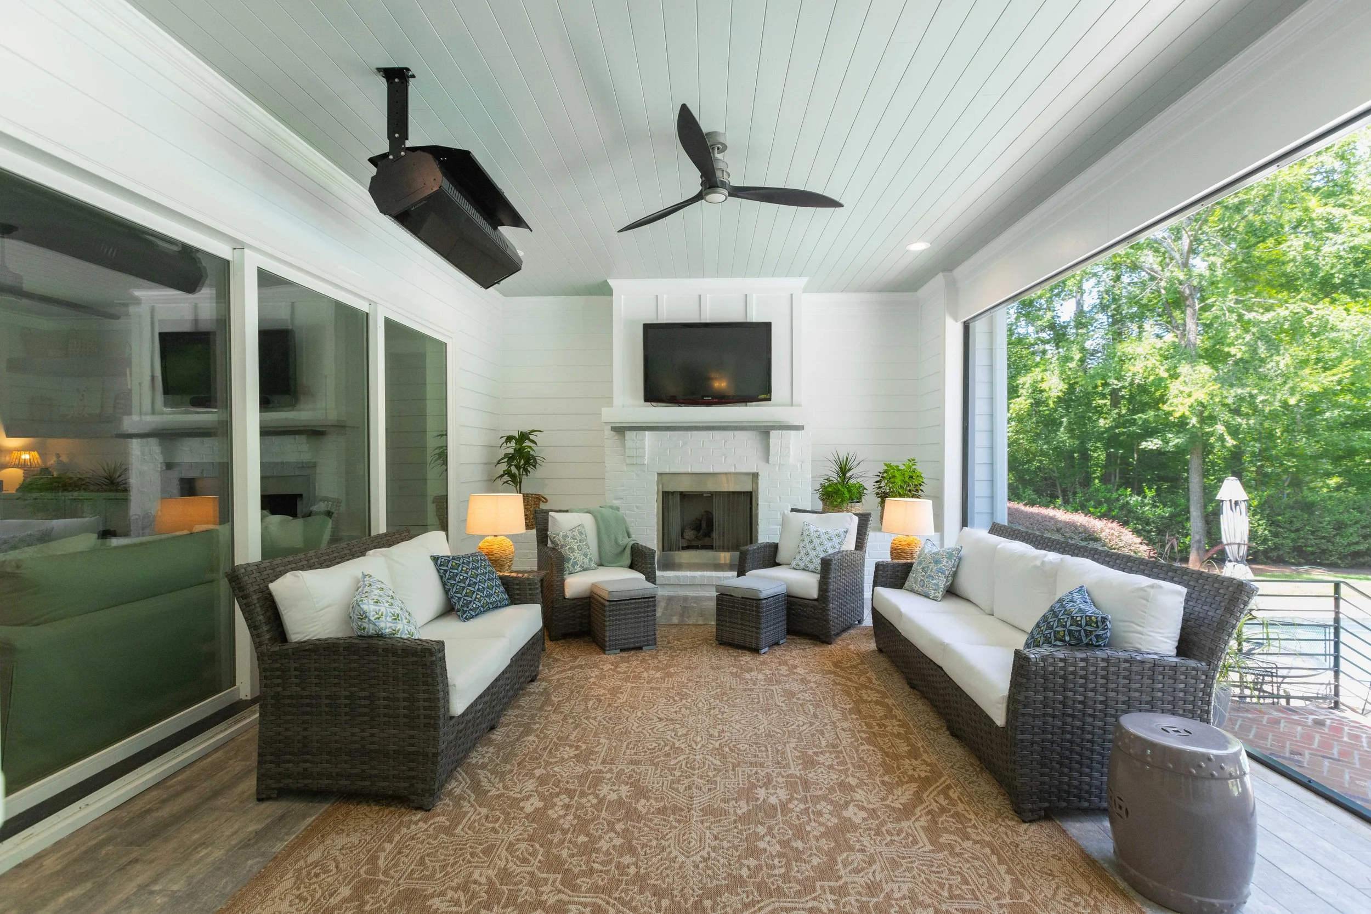
The remaining porch was transformed into a screened outdoor living room, retaining the fireplace and television while adding a ceiling-mounted gas heater for greater comfort during cooler fall weekends.
The finished project is designed around the rhythms of this Louisiana-rooted family: generous hospitality, outdoor living, food, family, and football—all connected in one cohesive gathering space.