
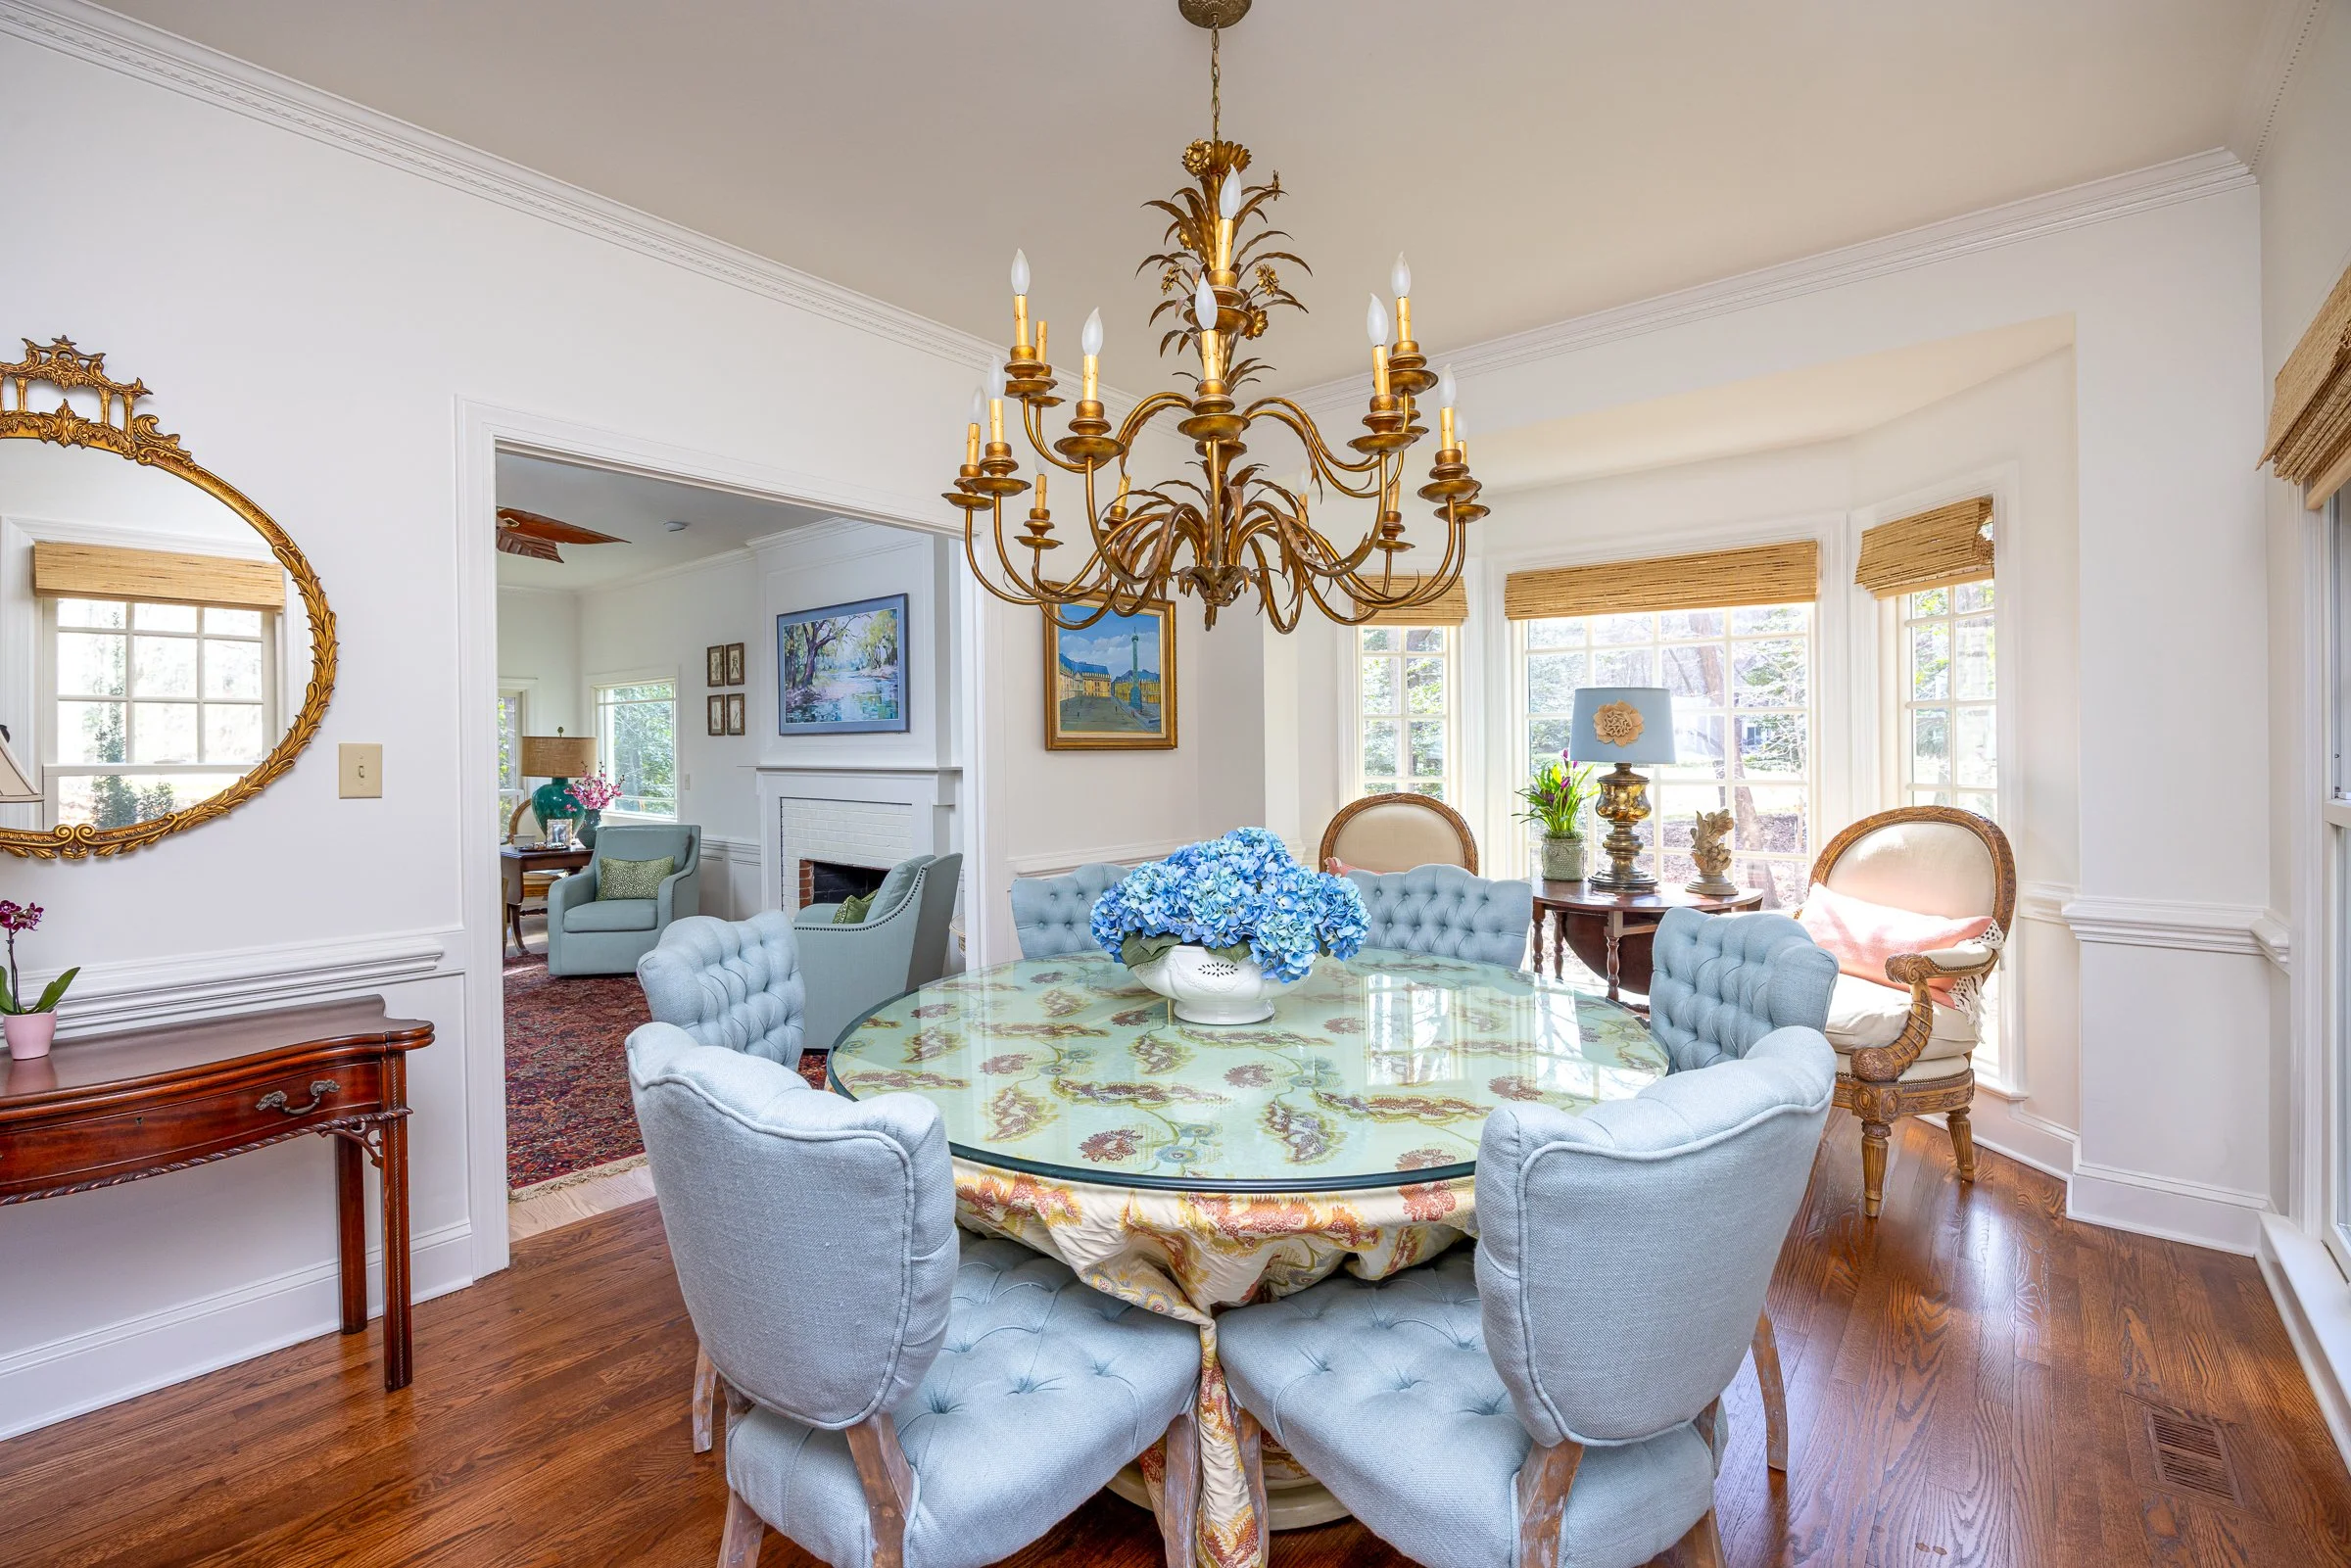
Veritas, a design-build remodeler based in Wake Forest, has won the Gold Award for Whole-House Remodel at the 2026 Remodelers Home Tour, hosted by the Remodelers Council of the Home Builders Association of Raleigh-Wake County. The winning project, the Tutman Court Whole-House Remodel, is a North Raleigh home the family had lived in for about twenty years (view the tour entry).
The house didn't get any bigger. The footprint stayed exactly the same. What changed is how the whole home works for the people who live in it: a reimagined kitchen, a new scullery and dining room, and a refreshed living room.
When Sean Gossett, owner of Veritas, walked the home with the judges, they kept coming back to one idea. "They said it was a fantastic combination of elegance and practicality," Sean says. "And that’s not something you see done well very often."
Twenty Years In, Planning for the Next Twenty
The homeowners had lived in the house for about twenty years. Their kids had recently moved out, and they weren't looking to leave. They love their home, they love their neighborhood, and they love to host. What they wanted was a house that reflected the way they've come to live, and one that would serve them well for the next twenty years.
The Challenge: A Dated Kitchen and No Room to Grow
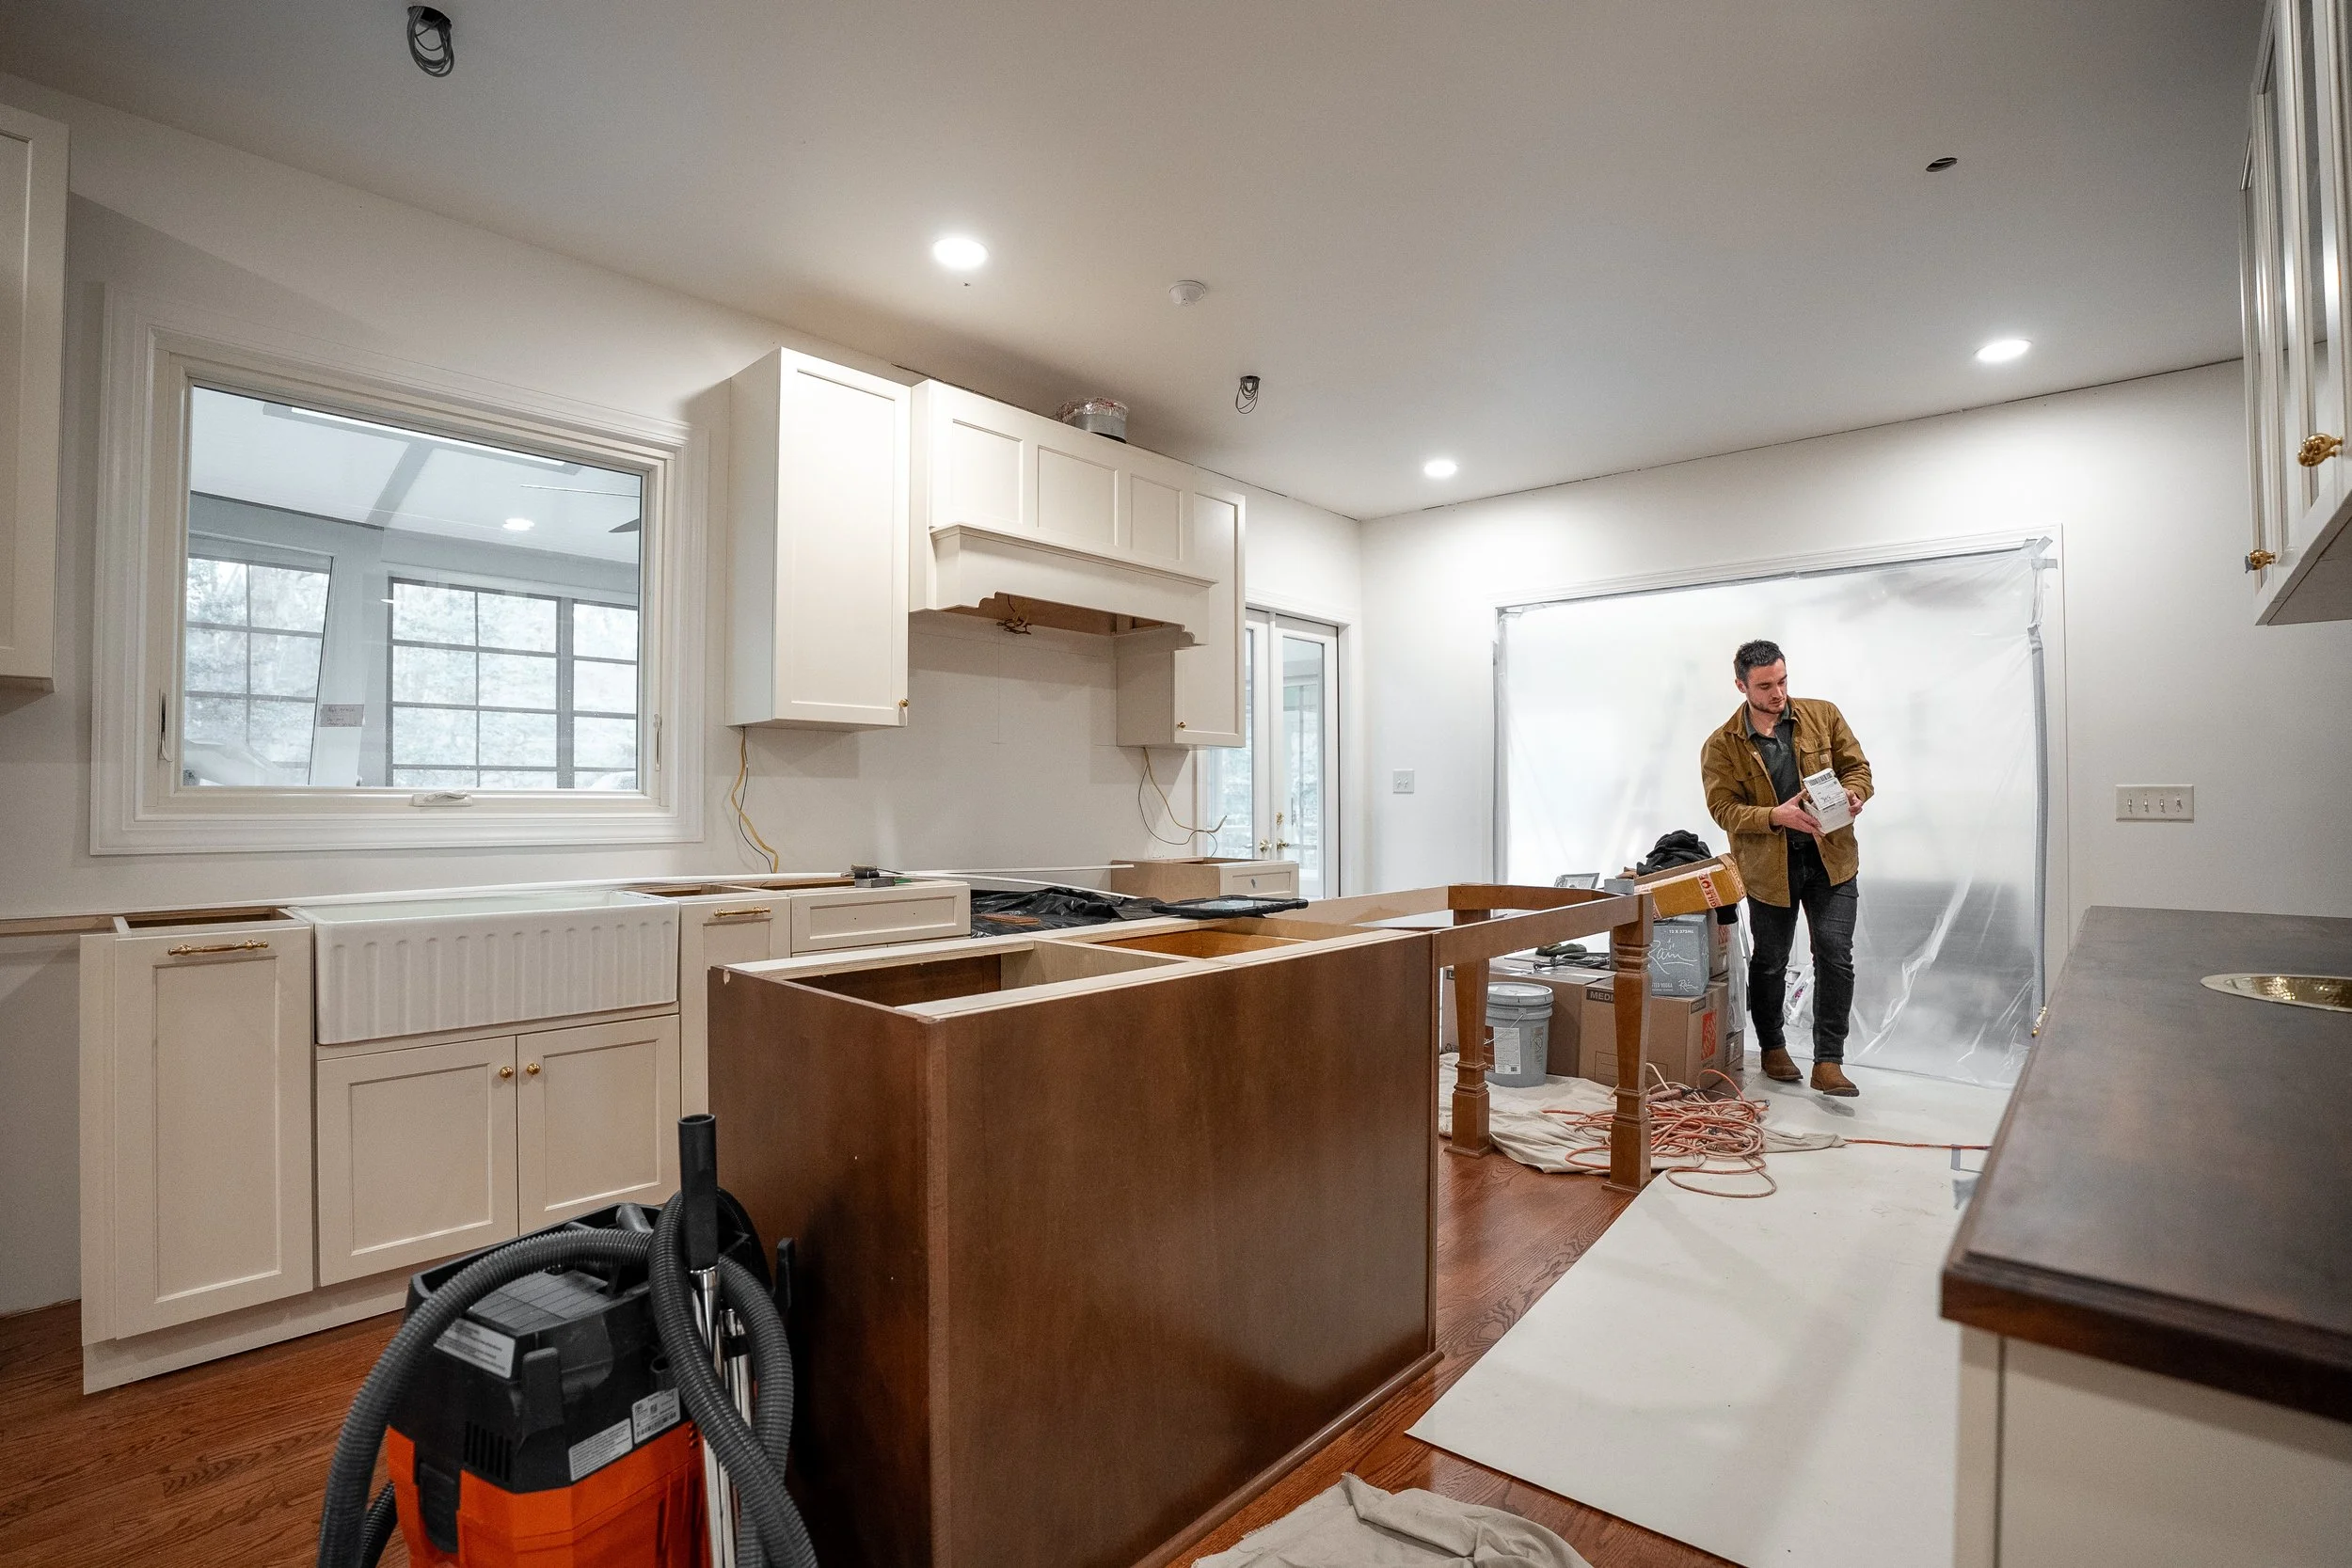
Like a lot of homes from its era, this one had narrow doorways, mismatched flooring, and cabinets that were old and tired. The kitchen simply didn't fit the way the family lived.
Expanding the footprint wasn't part of the budget, so the question became how to make the existing house work better. "There's plenty of room in the home," Sean says. "It just wasn't practical to the way they wanted to live."
The Approach: Rethink the Floor Plan, Not the Footprint
Working alongside designers Annie Palles of Annie's Interiors and Jalen Atkinson of MCG Homes, Veritas' sister company in Florida, the Veritas team looked hard at how each room was actually being used. The formal living room, or parlor, had become a catch-all. So the dining room moved there. The original dining room became a scullery: a back kitchen with its own countertop, sink, storage, microwave, and double oven.
That one move did two things. It added storage and working space without adding a single square foot. And it freed the main kitchen to focus on what mattered most to the homeowners: a 48-inch gas range, and the sink under the window they loved looking out of.
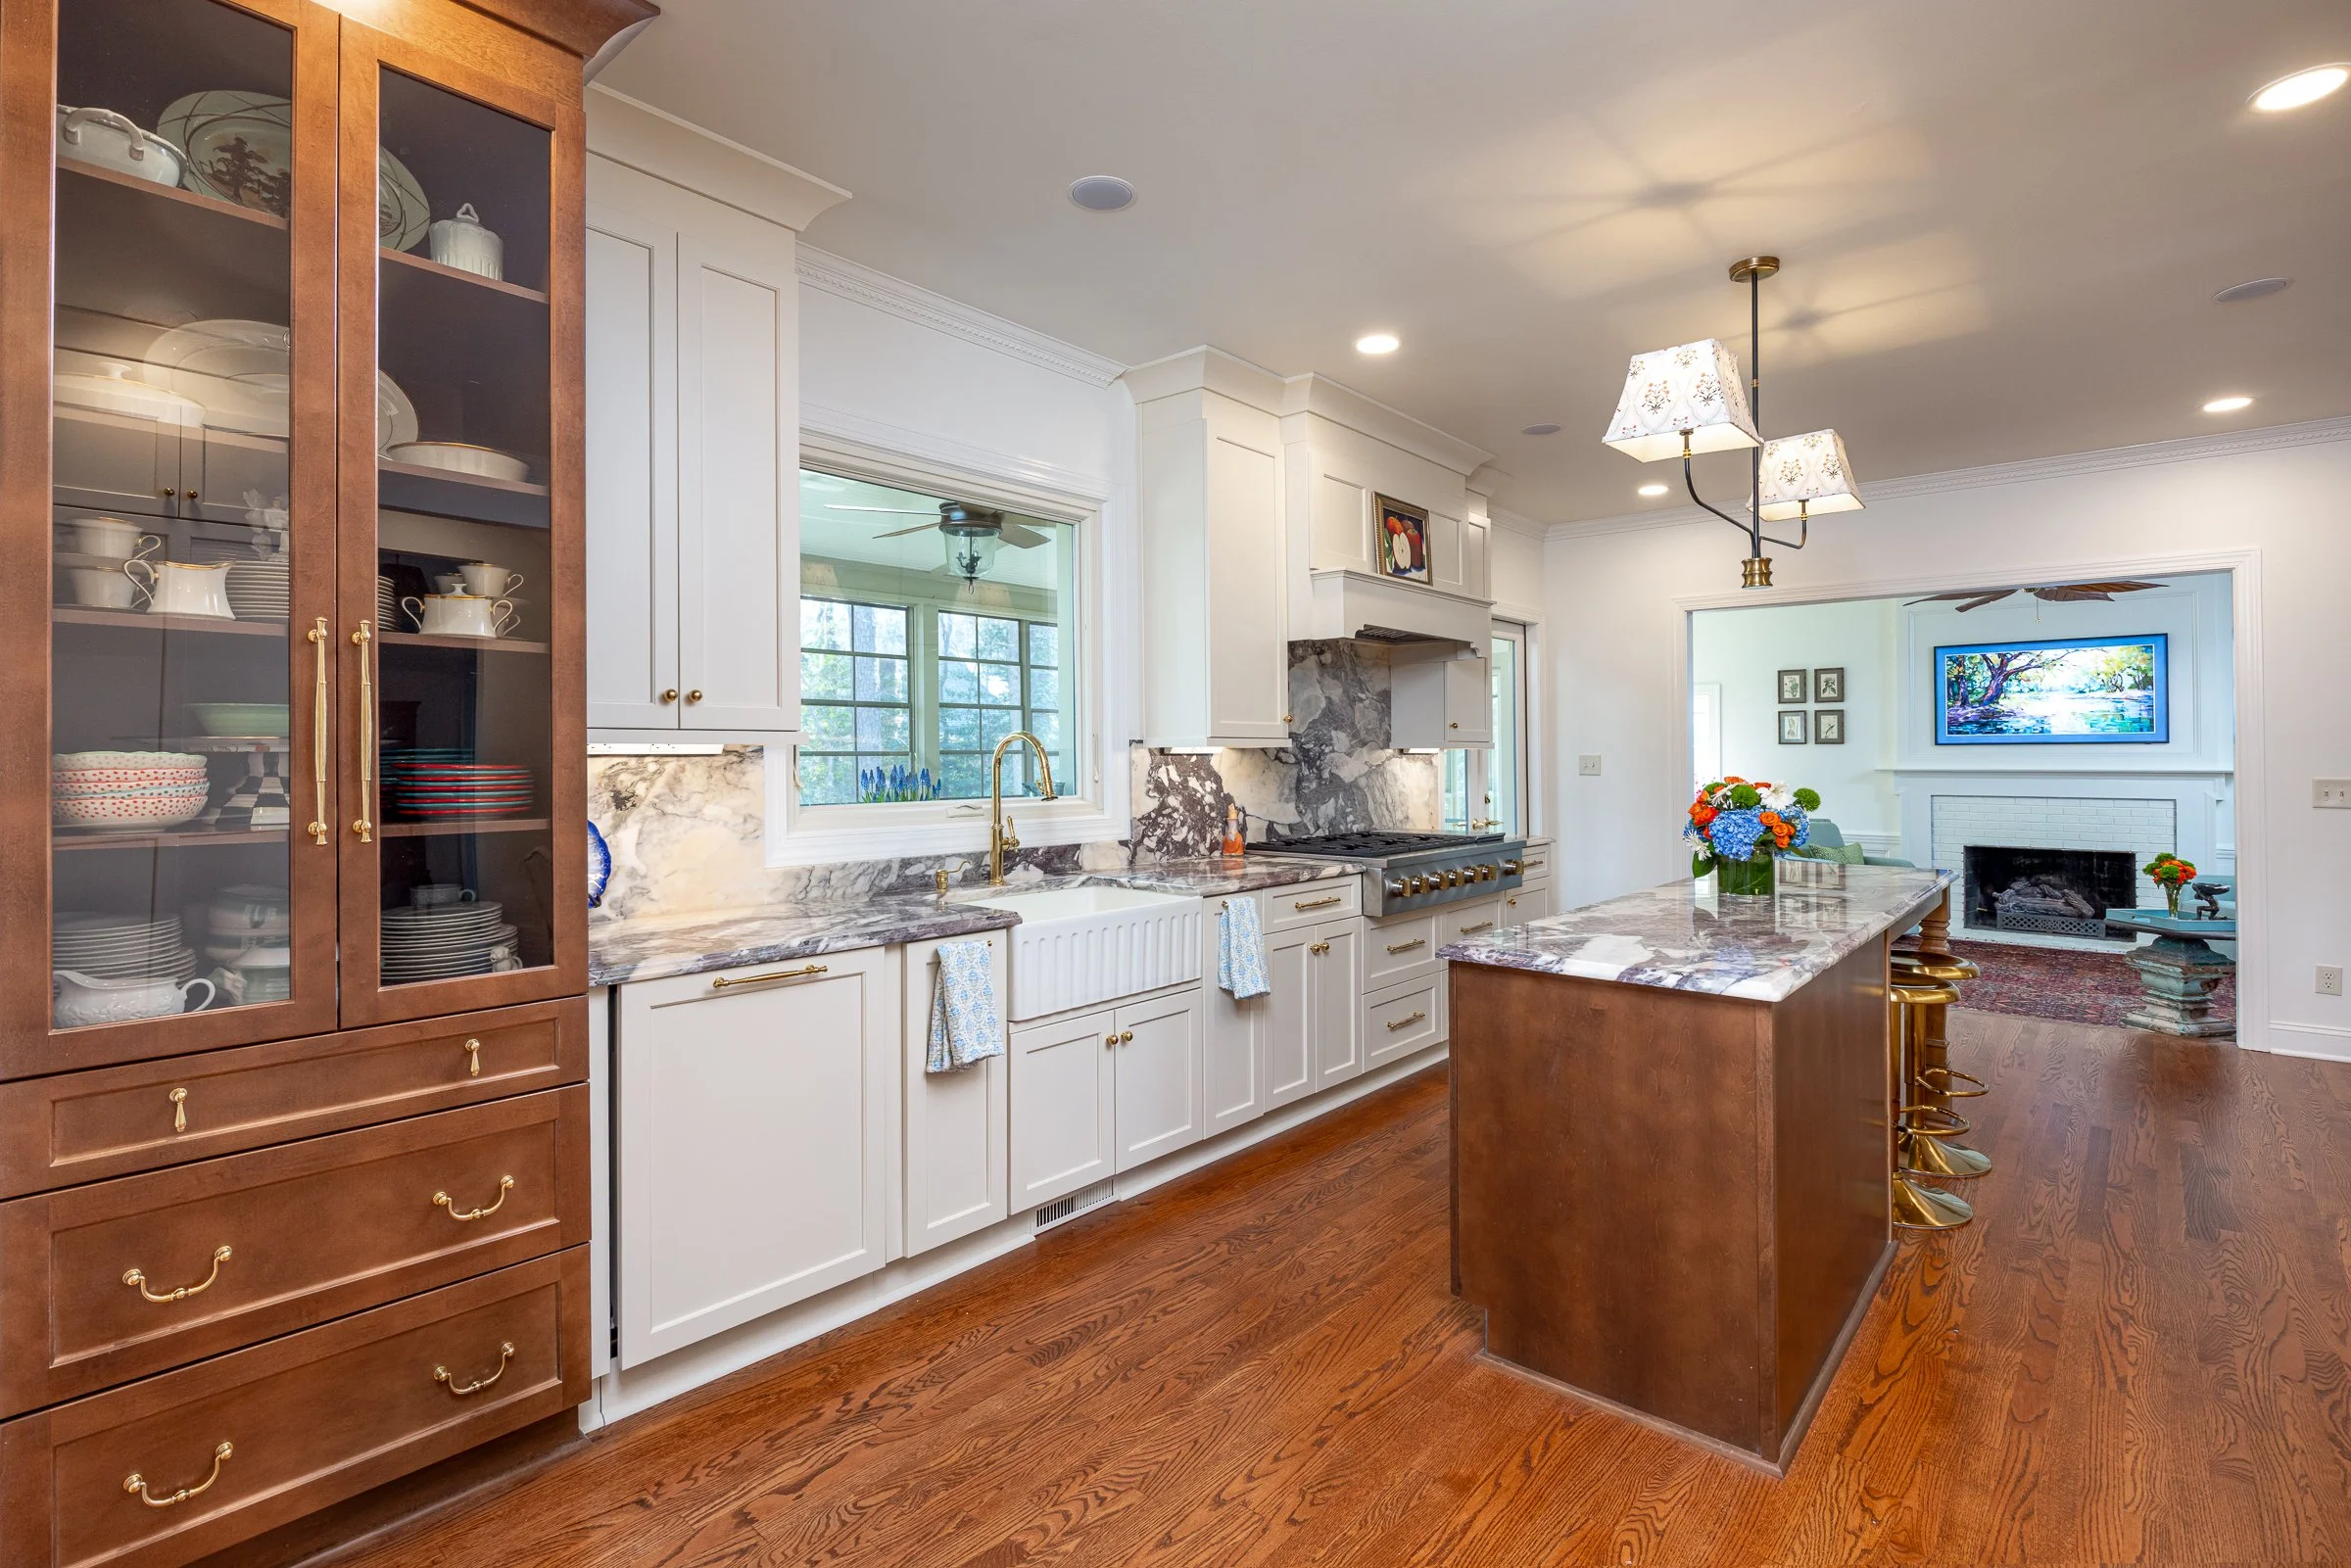
That sink location was about the only thing that stayed. Veritas opened doorways on both ends of the kitchen, one of them about eight feet wide, and turned the room into a symmetrical galley kitchen.
This is what design-build is supposed to look like. The designer and the builder are the same team and the same budget from day one. The design that won over the judges was never a wish list. It was a plan built to the number the homeowners set.
The Result: Elegance and Practicality, Side by Side
The kitchen
Most of the cabinetry, built by Executive Cabinetry, is painted, with a few stained, furniture-grade pieces that bring warmth to the room. One countertop is walnut butcher block, stained to match those pieces. It breaks up the marble countertops and backsplash, so the room feels calm instead of busy. Glass-front cabinets put some of the homeowners' favorite pieces on display.
The appliances are planned around hosting. There's the 48-inch gas range, a paneled refrigerator and a separate paneled freezer that match the cabinetry, two refrigerator drawers for drinks, and an ice maker for the good ice.
One of Sean's favorite details was also one of the simplest. Widening that doorway exposed an old closet with plain double doors. Veritas replaced them with double doors in frosted glass, finished with elegant hardware. A closet nobody noticed became a focal point of the kitchen.
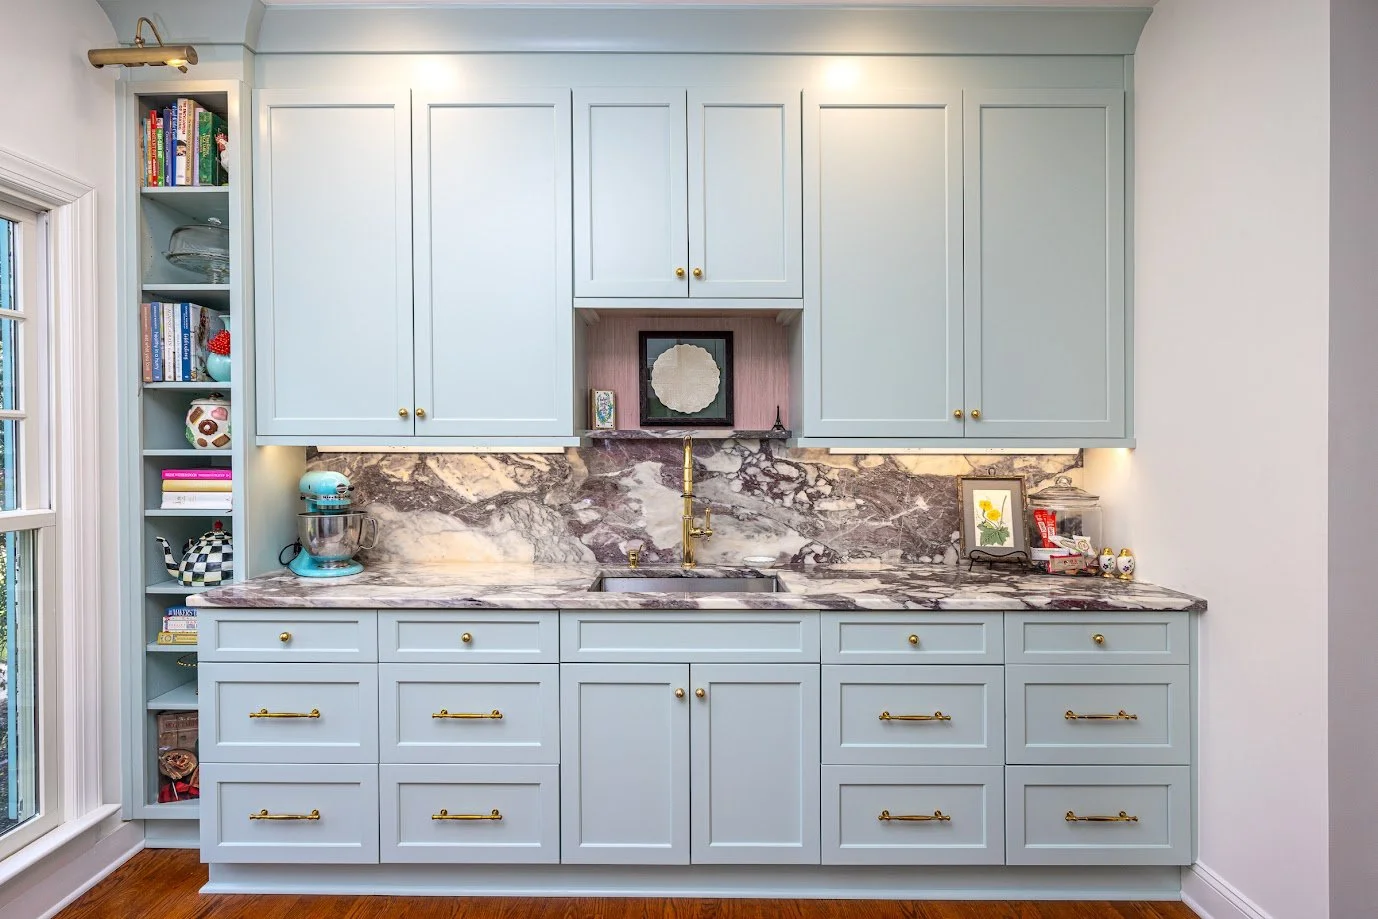
The scullery
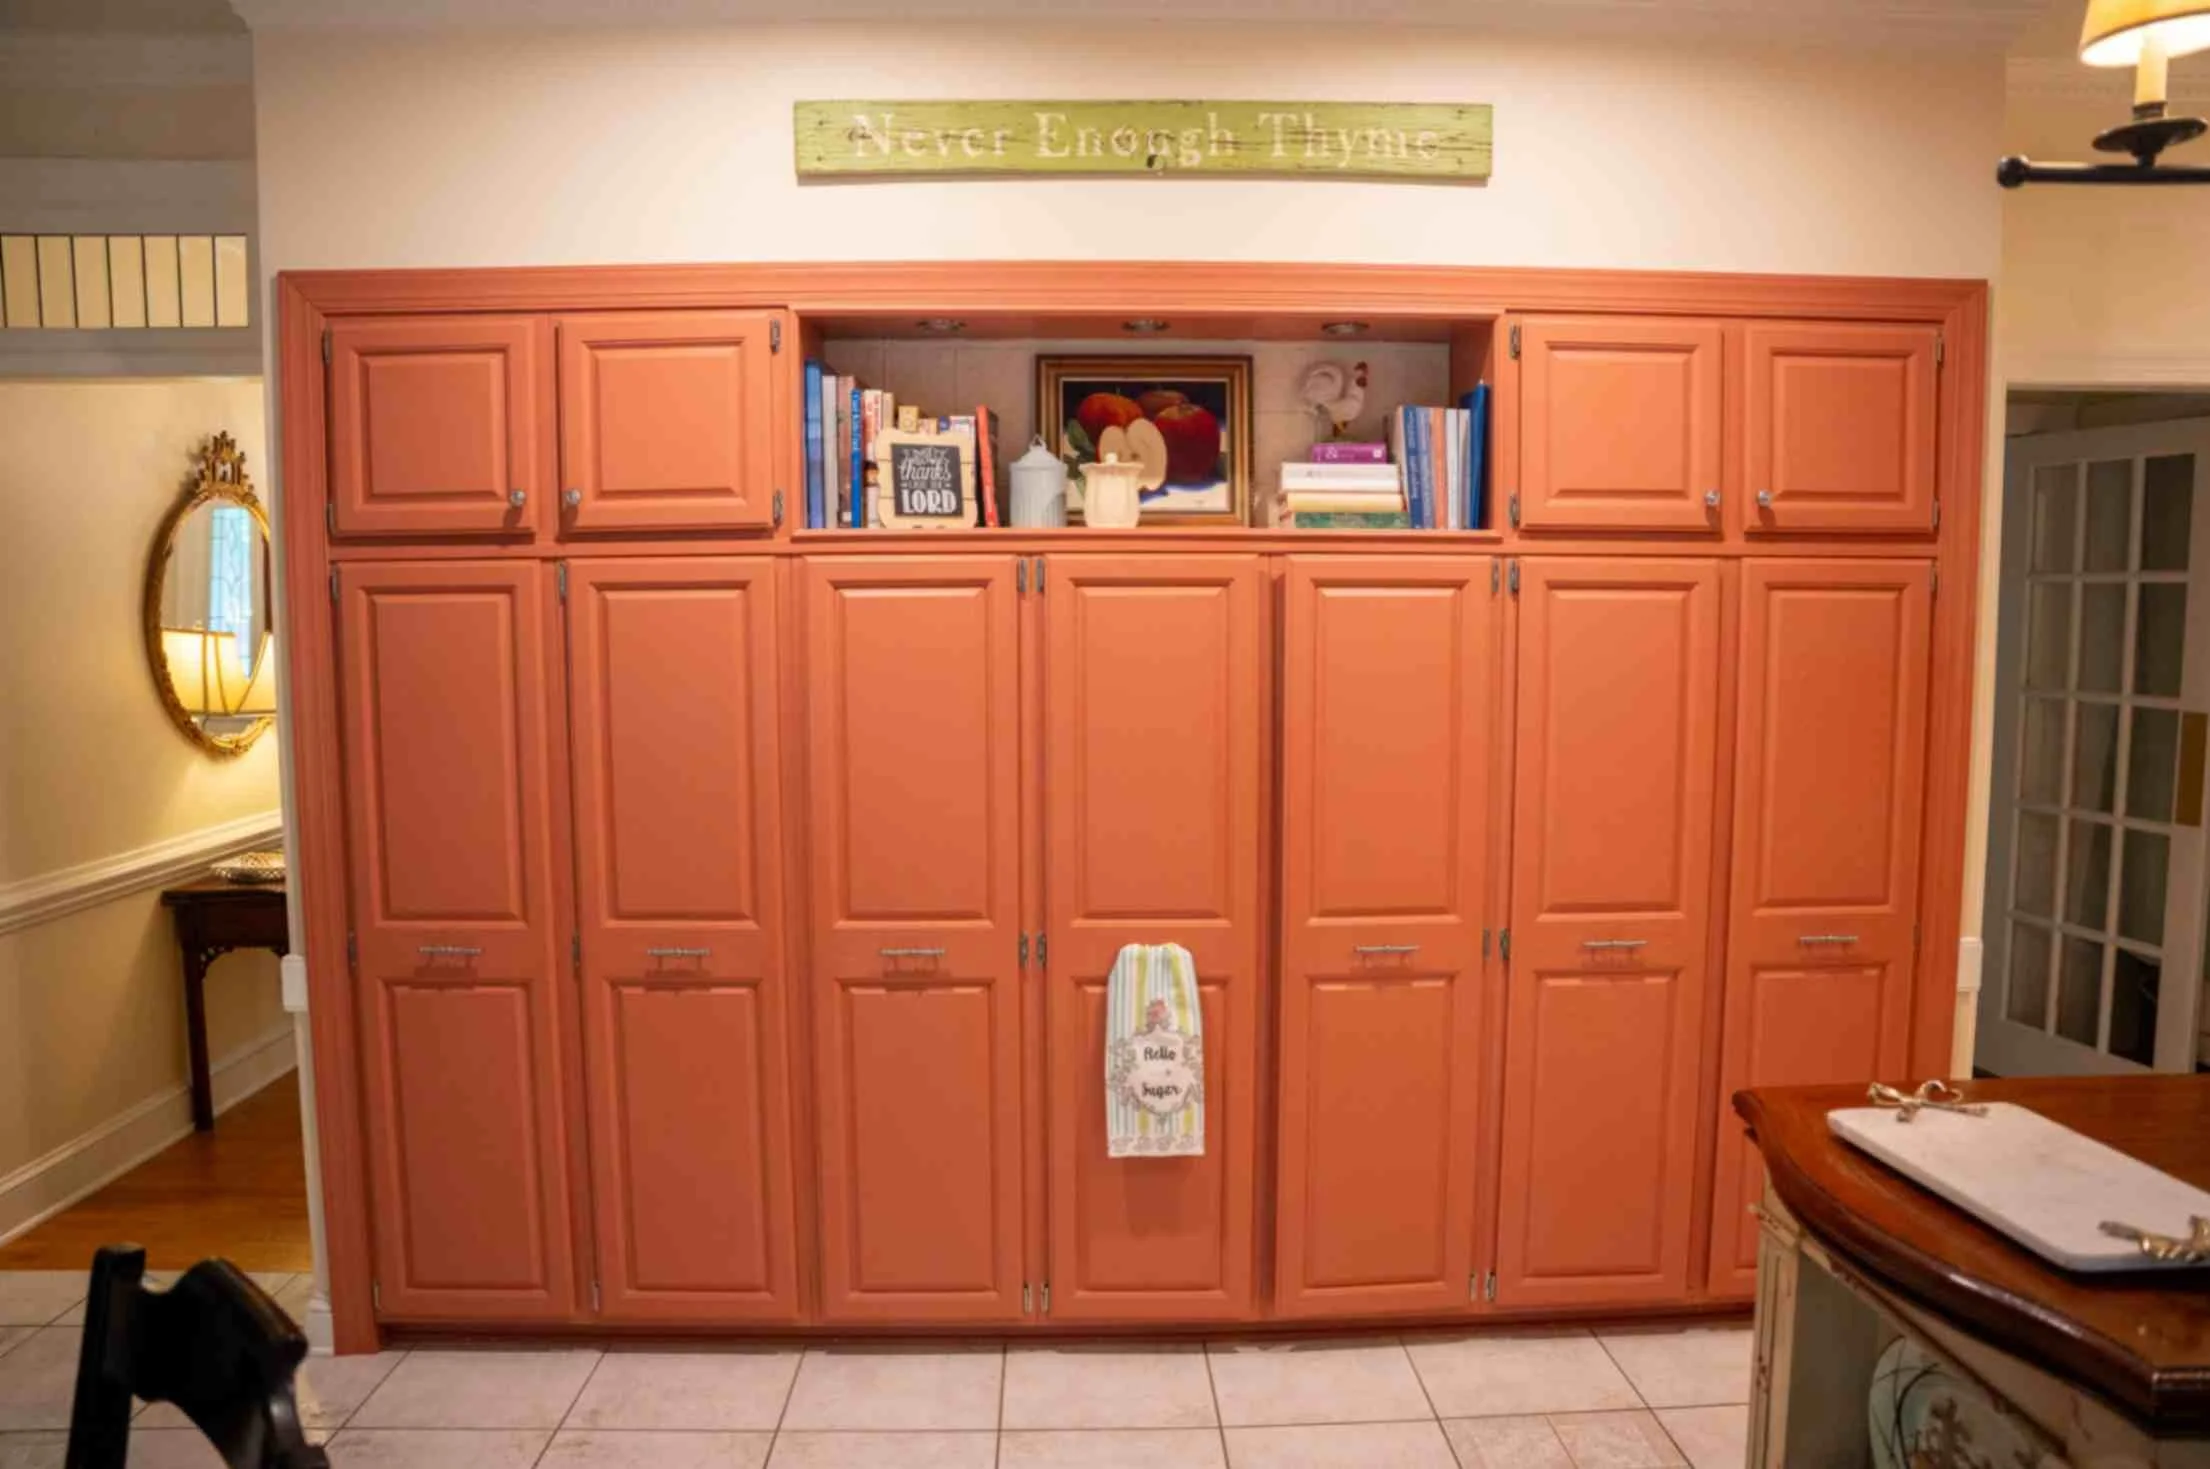
The homeowners' favorite space is the scullery. It holds the bulk of the storage, along with custom built-in bookshelves and accent lighting for her cookbooks. Her traditional secretary desk lives there too. It's become her planning hub, the place where she works through her calendar and plans the gatherings this house was redesigned for.
The living room
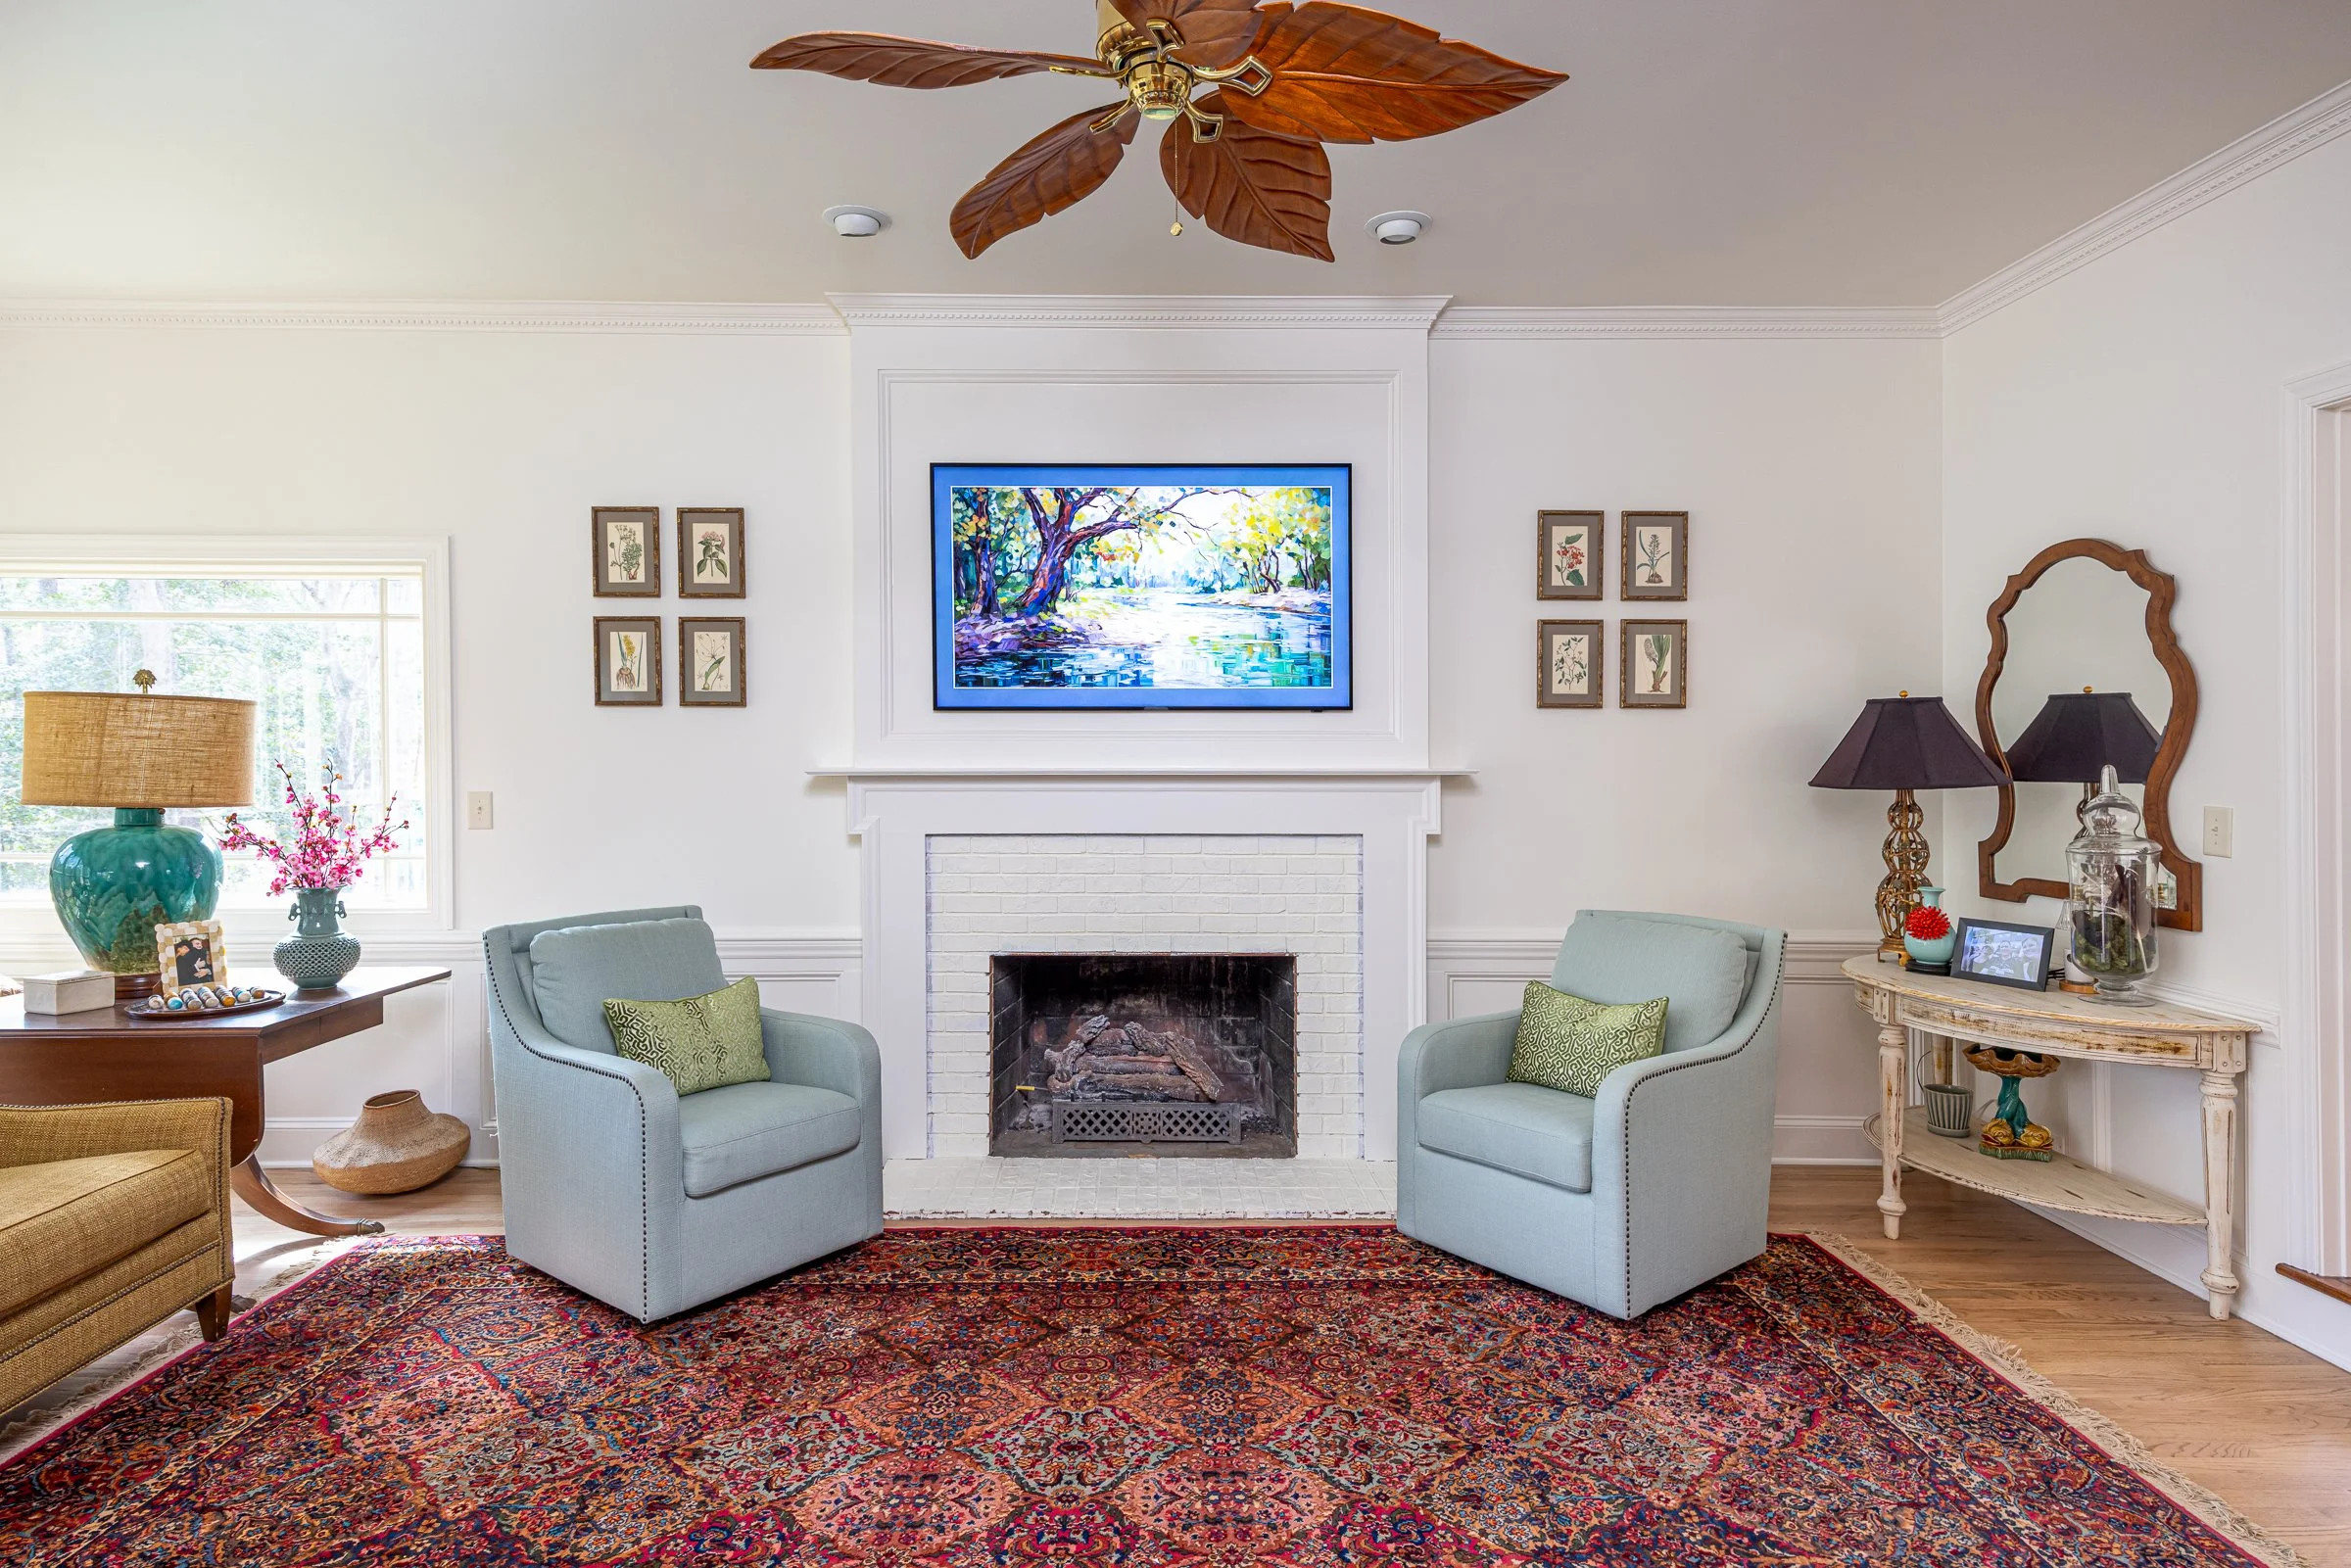
Because this was a whole home remodel, the work carried into the living room. Carpet was replaced with hardwood. The existing wainscoting mixed stained panels with painted accents and never flowed well, so the walls, trim, and wainscoting are now one color. The fireplace got a new marble hearth laid in a herringbone pattern, matched to the paint so the contrast comes from texture rather than color. The bulky mantel was slimmed down, and the TV moved off the mantel onto the wall with every cord recessed.
What the judges said
Sean met with the judges during the tour. Along with the balance of elegance and practicality, they told him they had toured the $10 million new build on this year's Parade of Homes and liked this kitchen better, both for its use of space and for its marble selection.
"That was a really nice compliment," Sean says.
Project Credits
Award: Gold Award, Whole-House Remodel, 2026 Remodelers Home Tour, Home Builders Association of Raleigh-Wake County (winners announcement · tour entry)
Design: Annie Palles, Annie's Interiors, and Jalen Atkinson, MCG Homes
Project management: Caleb McDill, Veritas
Kitchen cabinetry: Executive Cabinetry
See the full project, with before and after photos: Tutman Court Whole-House Remodel
What This Project Says About How We Build
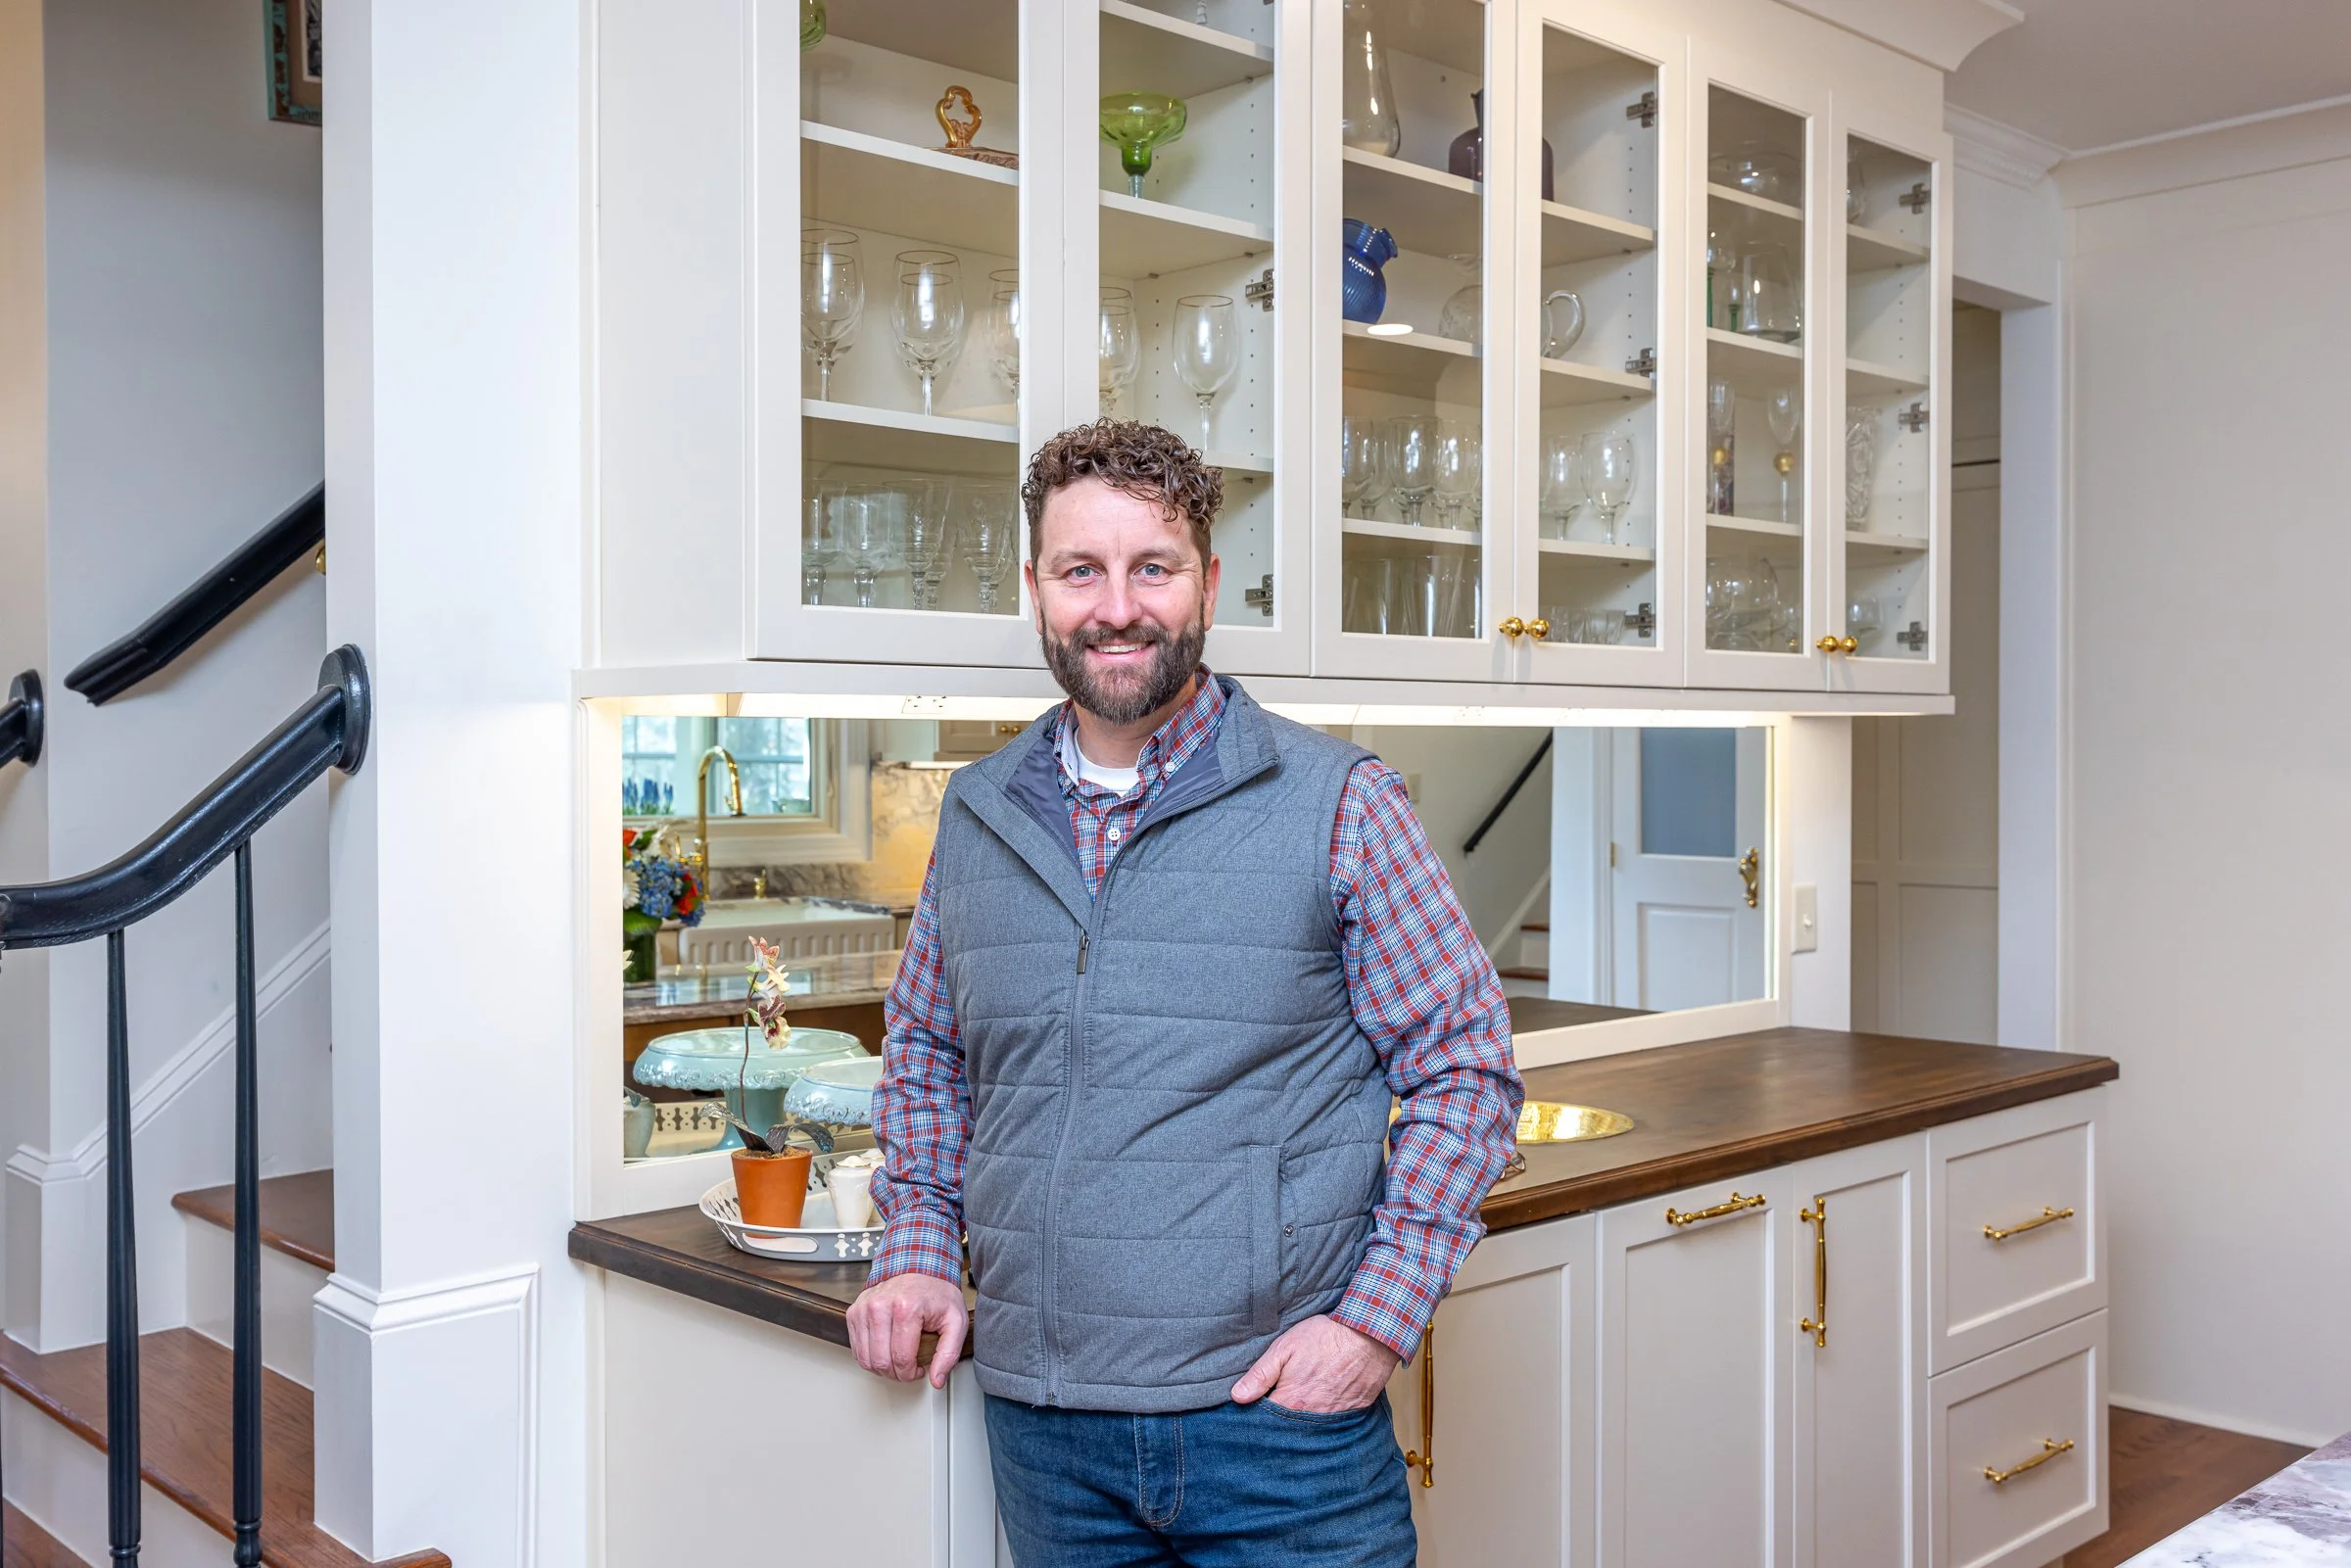
We're grateful for the recognition, and we're proud to share it with the designers, project team, and trade partners who made this home possible. But the award is really a reflection of the process behind it. Veritas means truth in Latin, and the goal on every project is the same: listen well, plan carefully, and design to the budget our clients set.
This home didn't need more square footage. It needed a plan that fit the way the family actually lives.
Sean is a member of the HBA of Raleigh-Wake County's Remodelers Council, the group that hosts the Remodelers Home Tour. He's also an NAHB Graduate Remodeler and a Certified Aging-in-Place Specialist.
If you love your home and want to love it again, we'd be glad to talk. A 10-minute intro call is the easiest way to see if we're the right fit for each other. Schedule your intro call